
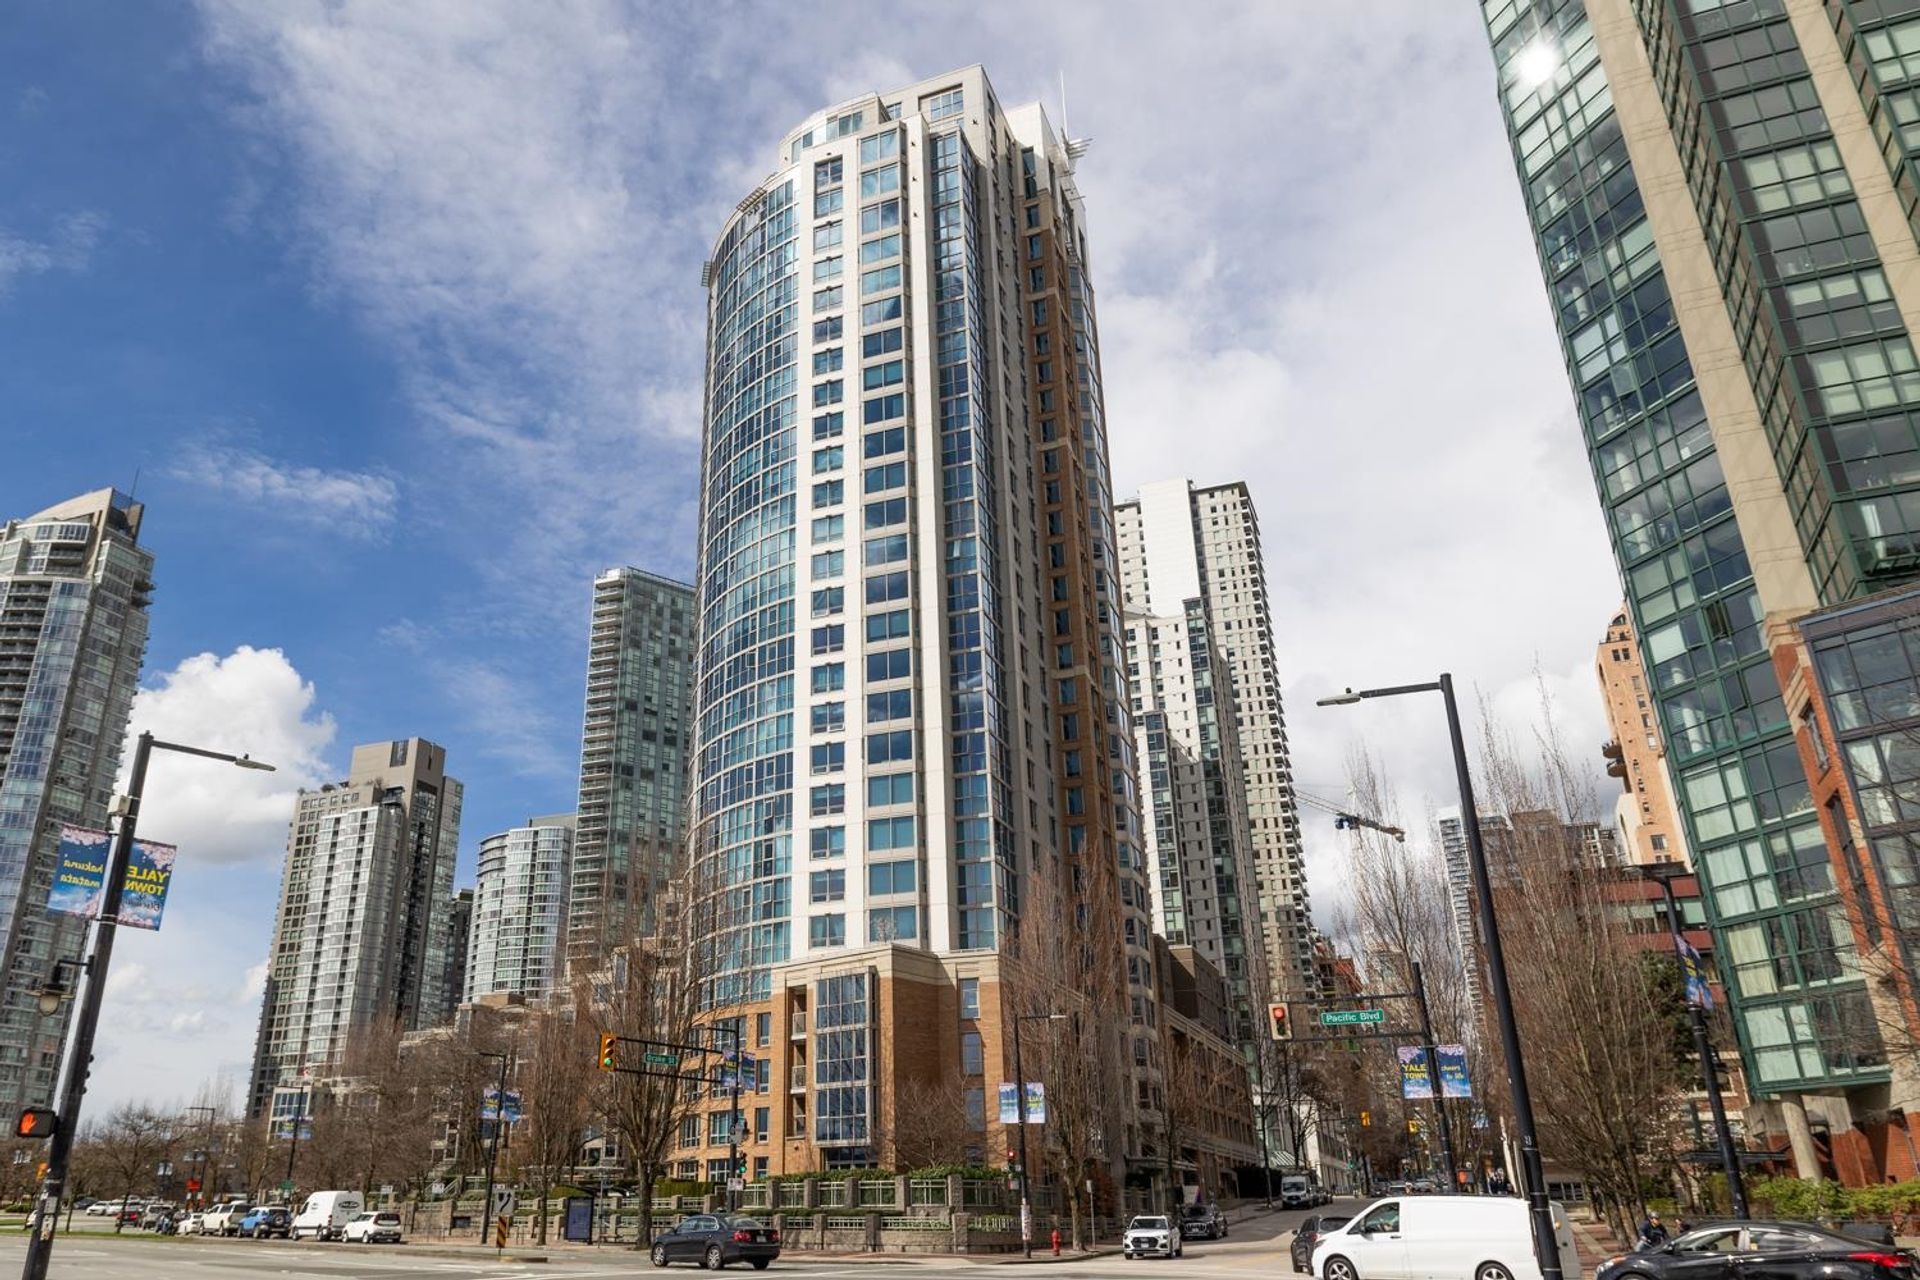
Perched on the 28th floor at WATERWORKS in Yaletown, this spacious 725sf corner home offers stunning open northwest views and a rare and highly functional layout featuring 2 bedrooms (one is junior size), a large den, and 1 bath. The bright primary bedroom showcases expansive windows and comfortably fits a king-size bed, while the home is finished with engineered hardwood flooring, quartz kitchen countertops, new appliances, and a $20,000 owner-upgraded Innova 2.0 A/C system in both the living room and primary bedroom. Enjoy exceptional resort-style amenities at Club H2O, including a 70-ft indoor pool, hot tub, gym, squash court, concierge, guest suites, and a large courtyard. Unbeatable Yaletown location just steps to transit, restaurants, shopping and the seawall. Pets and rentals ok.
Listed by Century 21 In Town Realty.
 Brought to you by your friendly REALTORS® through the MLS® System, courtesy of Anthony Drlje for your convenience.
Disclaimer: This representation is based in whole or in part on data generated by the Chilliwack & District Real Estate Board, Fraser Valley Real Estate Board or Real Estate Board of Greater Vancouver which assumes no responsibility for its accuracy.
- MLS®: R3141003
- Bedrooms: 2
- Bathrooms: 1
- Type: Condo
- Square Feet: 725 sqft
- Full Baths: 1
- Half Baths: 0
- Taxes: $2220.21
- Maintenance: $622.92
- Parking: Underground, Front Access, Garage Door Opener (1
- View: Nw city views over yaletown
- Basement: None
- Storeys: 33 storeys
- Year Built: 1997

Browse Photos of 2801 - 1008 Cambie Street




Brought to you by your friendly REALTORS® through the MLS® System, courtesy of Anthony Drlje for your convenience.
Disclaimer: This representation is based in whole or in part on data generated by the Chilliwack & District Real Estate Board, Fraser Valley Real Estate Board or Real Estate Board of Greater Vancouver which assumes no responsibility for its accuracy.