
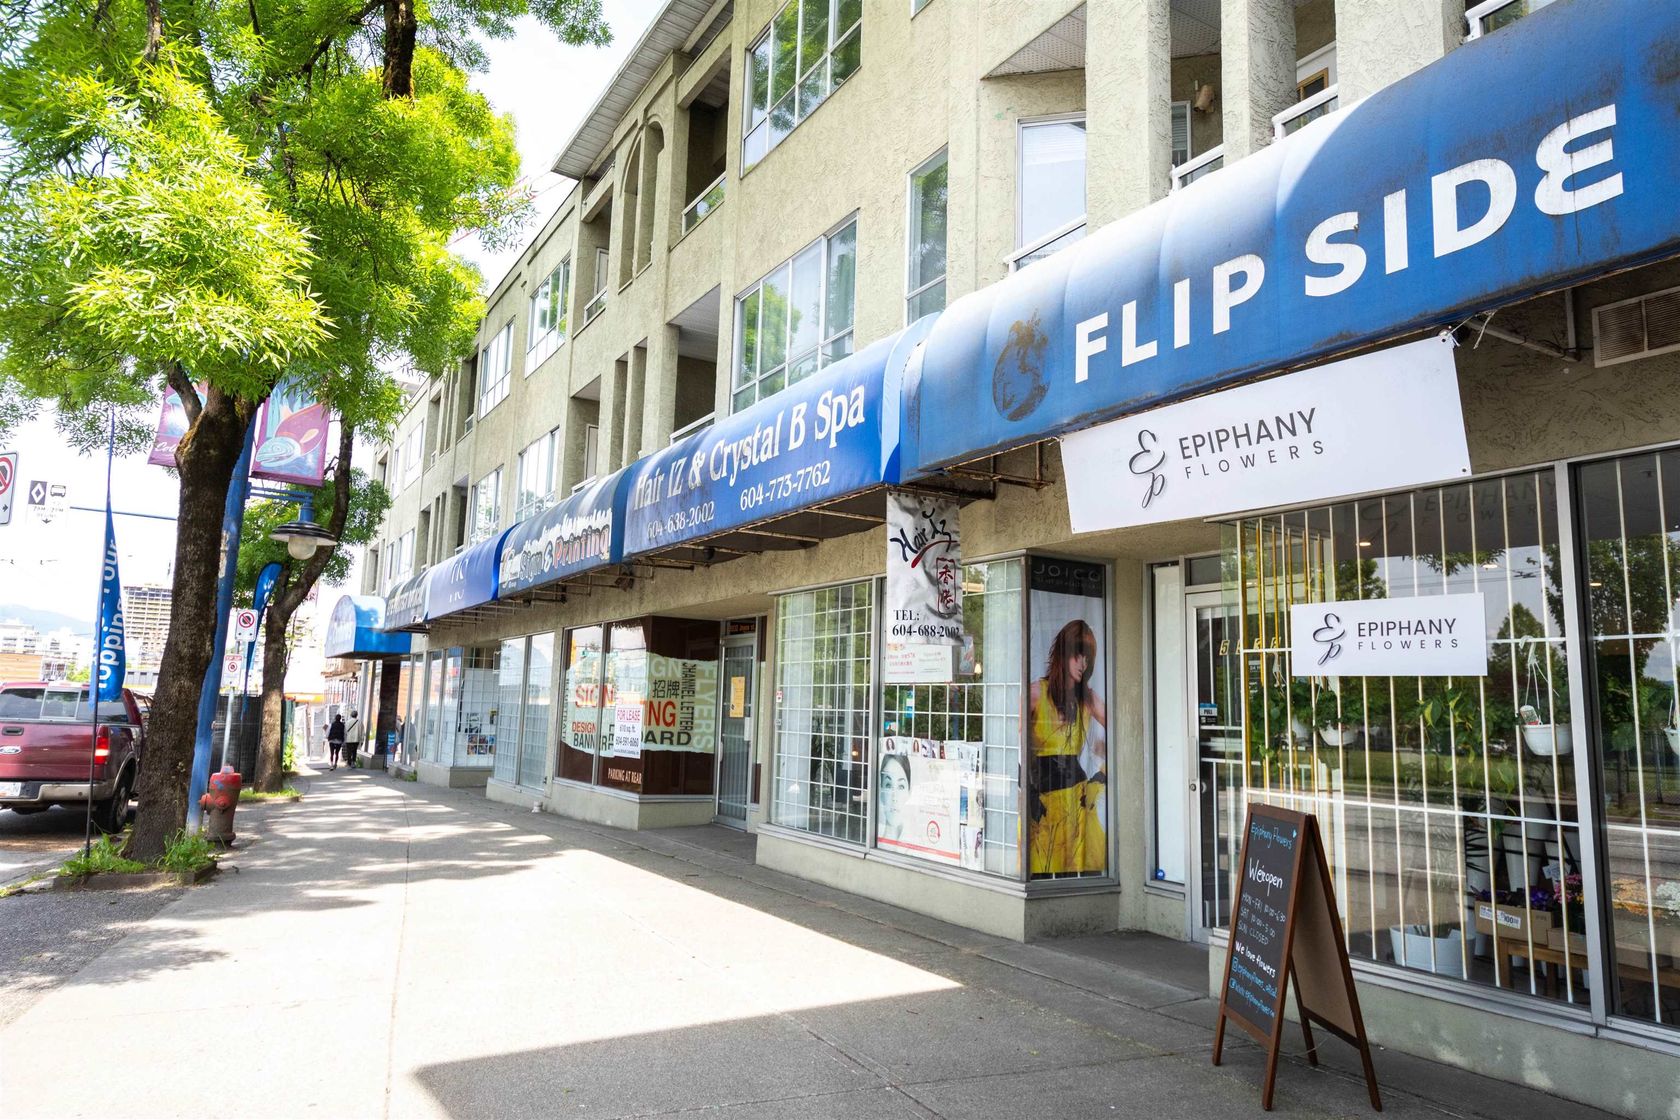
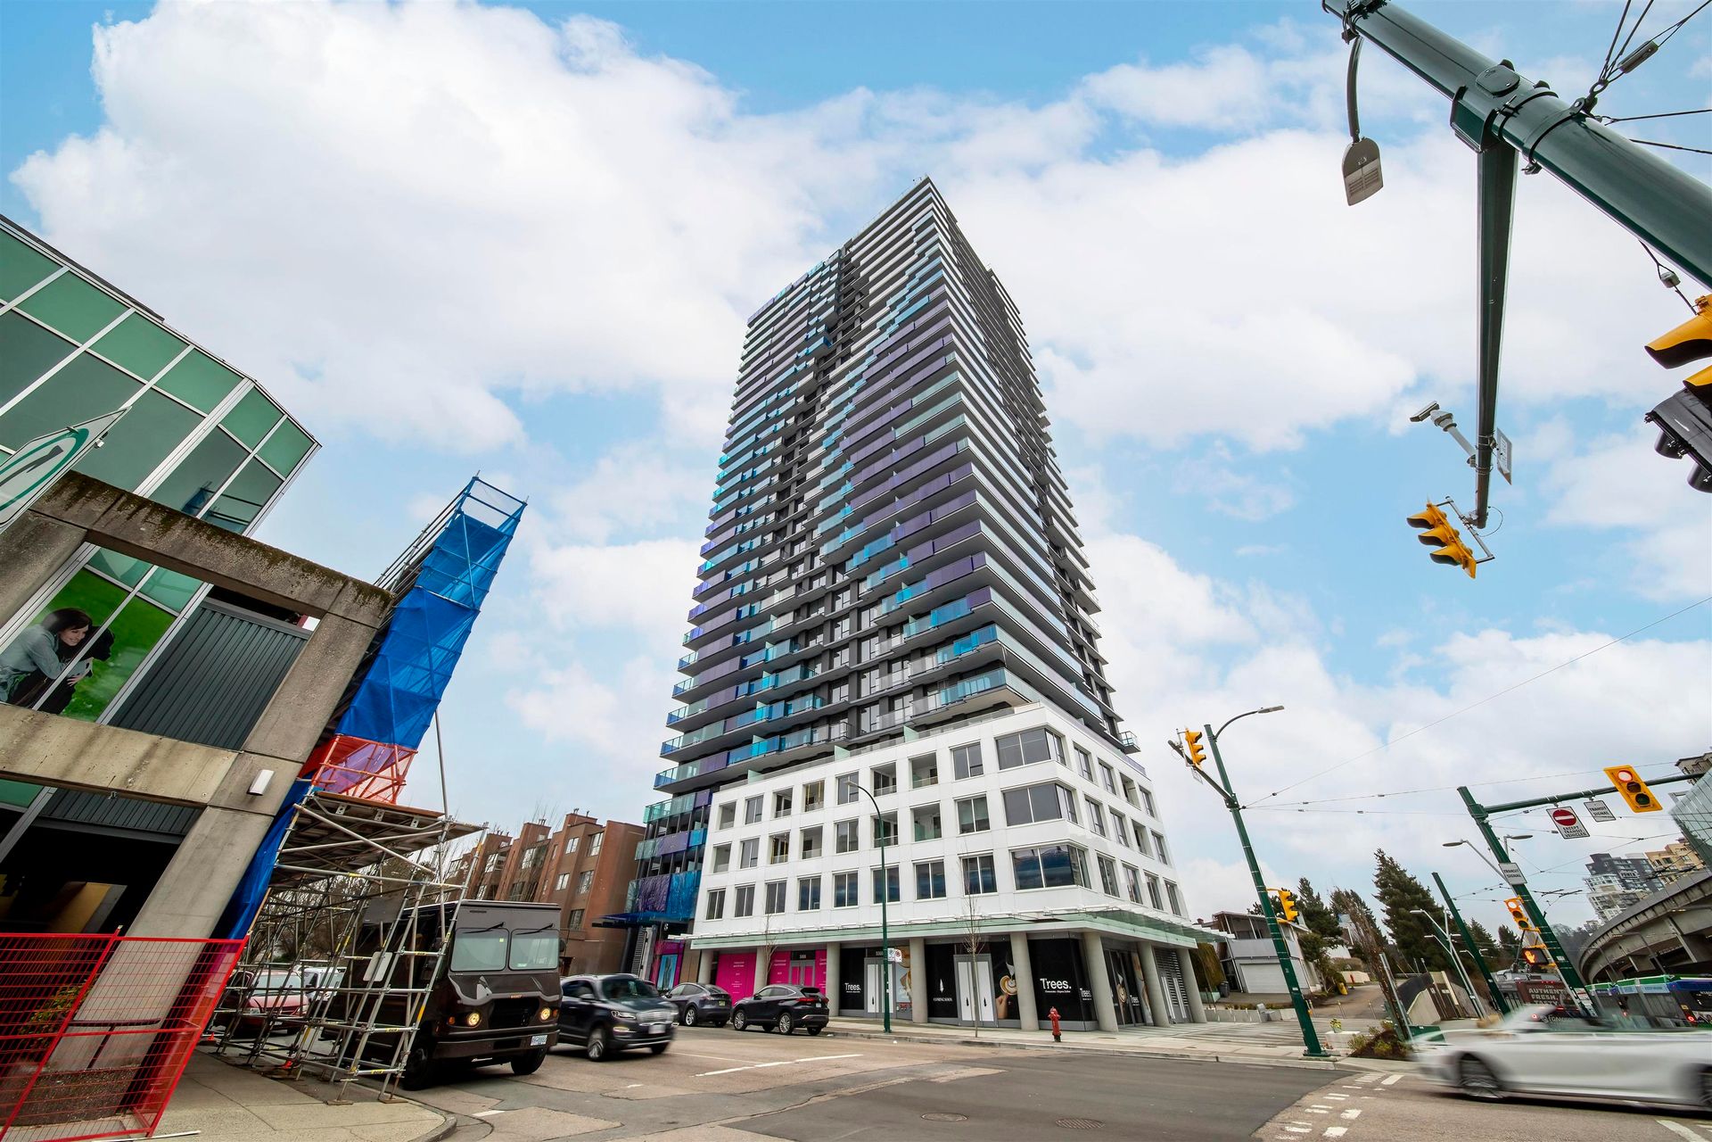
TOP FLOOR PENTHOUSE with mountain views at The Acorn! This rarely available, almost 900sf home elevates everyday living with premium upgrades surpassing standard finishes. Inside, a bright, open-concept plan features 9' ceilings, wide-plank hardwood, Mysa smart thermostats, and a custom-upgraded kitchen with additional cabinetry and a custom island. This oversized 2-bed, 2-bath layout is incredibly versatile, offering a flexible floor plan that easily allows for a 3-bedroom conversion. Enjoy the rare luxury of TWO private balconies to take in the beautiful northern mountain views. Comes with 1 parking spot, 1 standard locker, and an incredibly rare, large private storage room. Fantastic, proactive community with a guest suite, just steps from Kingsway shops, dining, and the SkyTrain!
Listed by RE/MAX Select Properties.
 Brought to you by your friendly REALTORS® through the MLS® System, courtesy of Anthony Drlje for your convenience.
Disclaimer: This representation is based in whole or in part on data generated by the Chilliwack & District Real Estate Board, Fraser Valley Real Estate Board or Real Estate Board of Greater Vancouver which assumes no responsibility for its accuracy.
- MLS®: R3142409
- Bedrooms: 2
- Bathrooms: 2
- Type: Condo
- Square Feet: 875 sqft
- Full Baths: 2
- Half Baths: 0
- Taxes: $2666.12
- Maintenance: $616.02
- Parking: Underground, Rear Access (1)
- View: Mountains
- Basement: None
- Storeys: 1 storeys
- Year Built: 2022

Browse Photos of 404 - 2666 Duke Street



Brought to you by your friendly REALTORS® through the MLS® System, courtesy of Anthony Drlje for your convenience.
Disclaimer: This representation is based in whole or in part on data generated by the Chilliwack & District Real Estate Board, Fraser Valley Real Estate Board or Real Estate Board of Greater Vancouver which assumes no responsibility for its accuracy.