
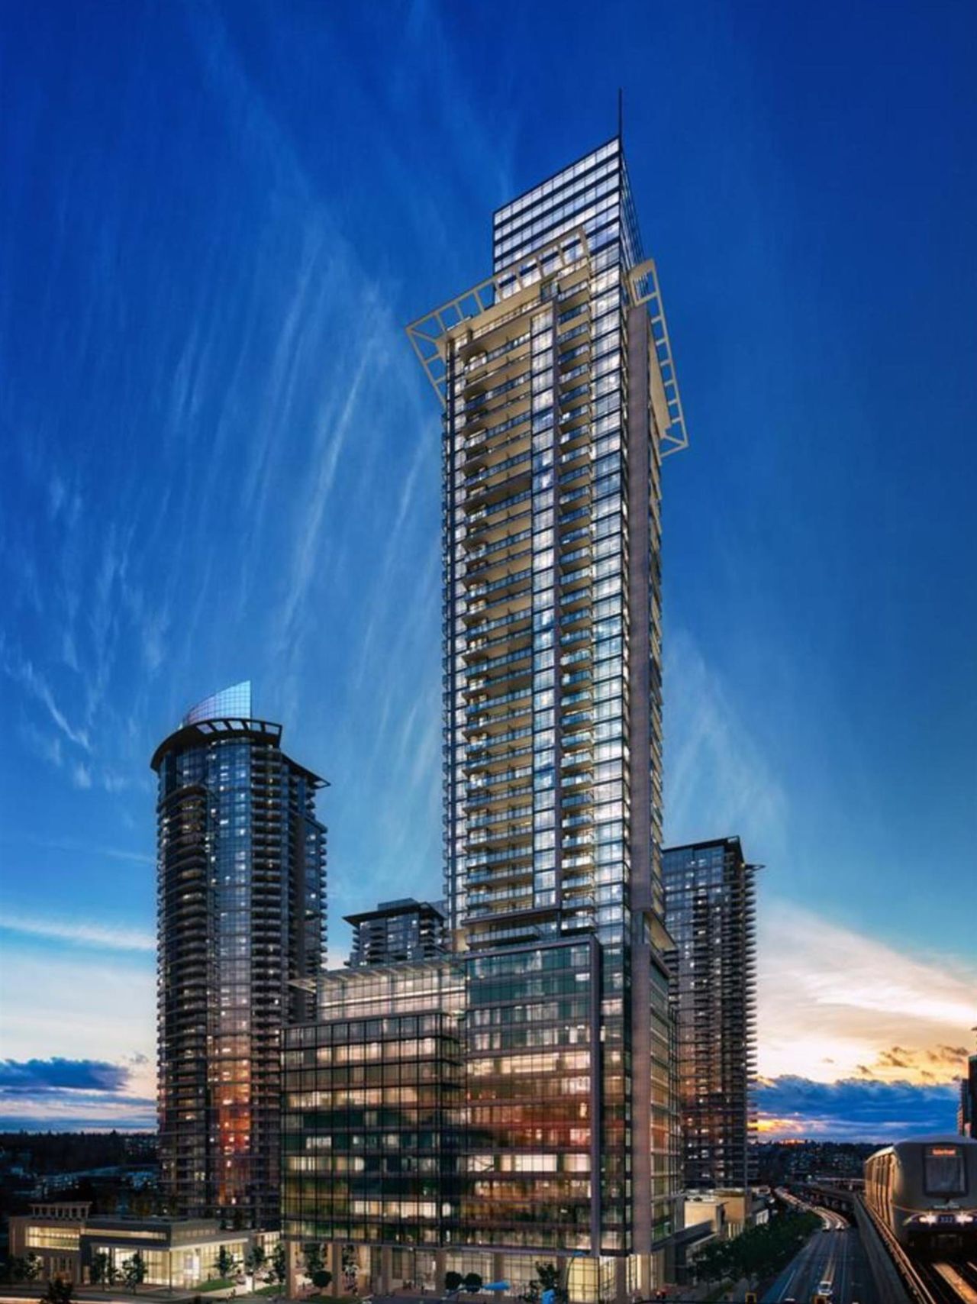
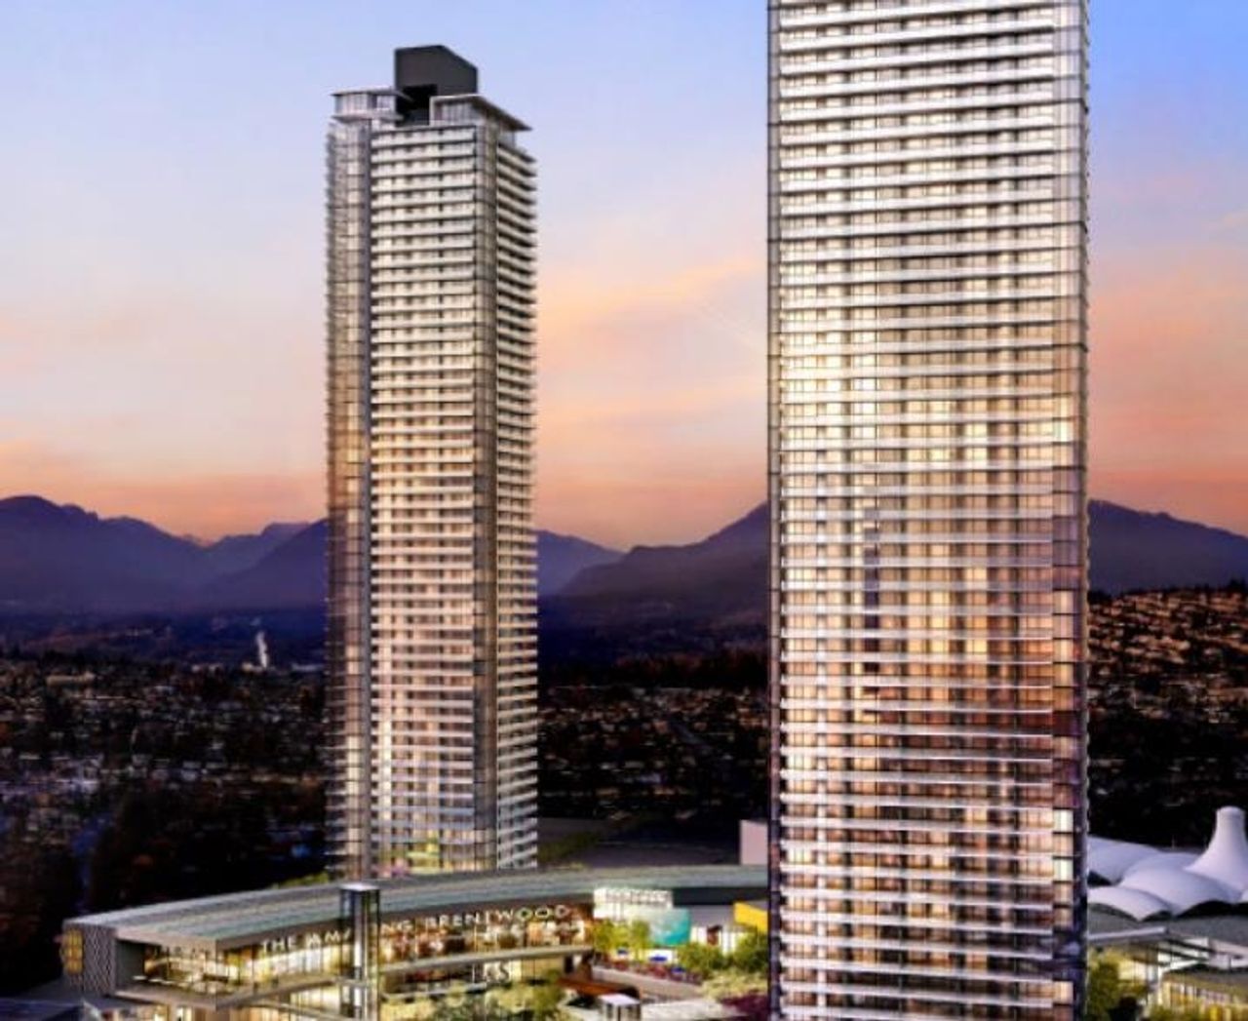
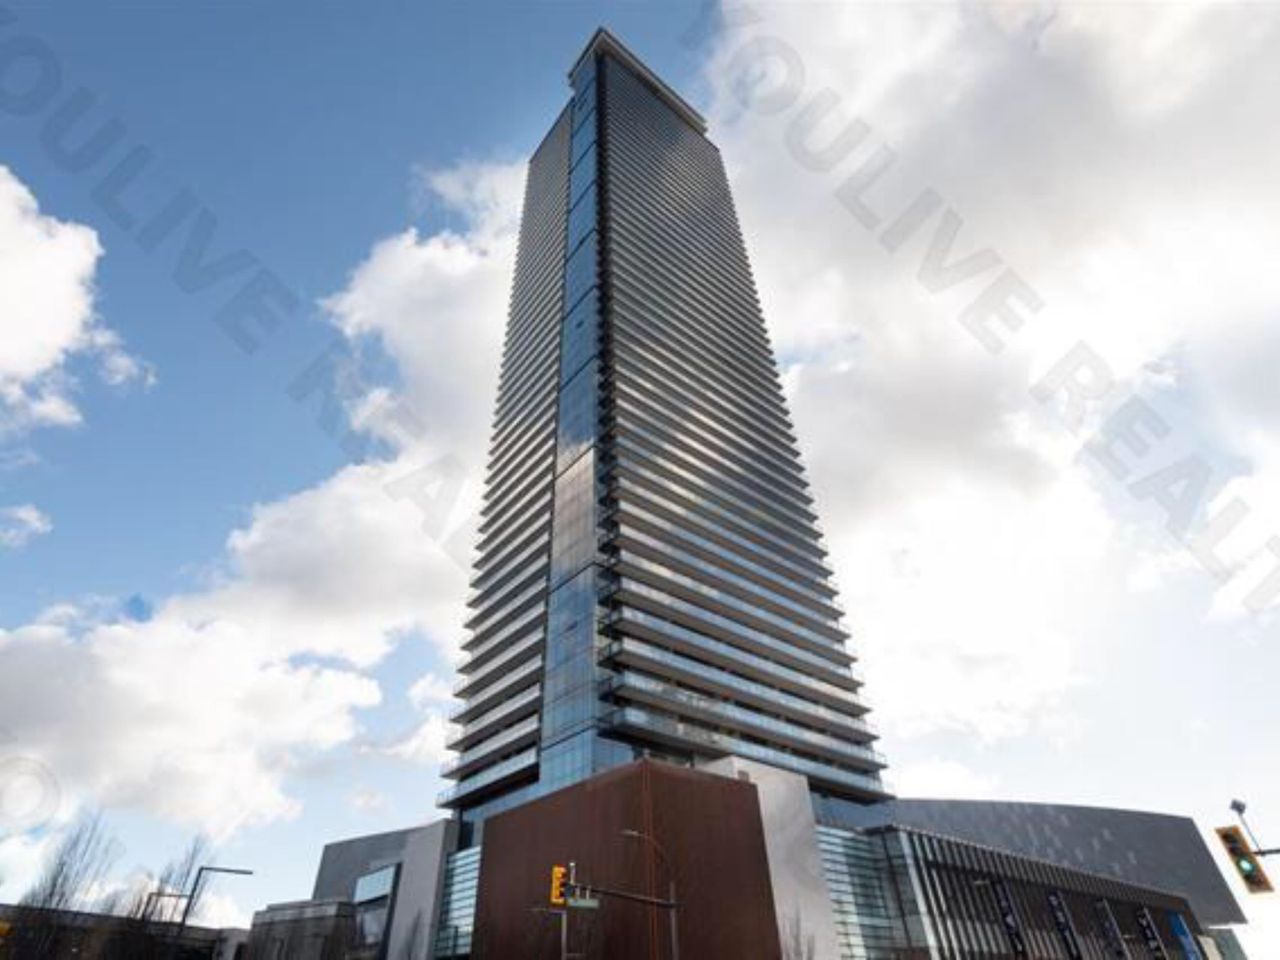
Welcome to Tandem by Anthem! This beautifully updated 880 sq. ft. SE corner unit offers 2 bedrooms, 2 bathrooms, floor-to-ceiling windows, and a peaceful courtyard outlook. Extensive renovations include a Mitsubishi heat pump (heating & A/C), new flooring, paint, full-size washer/dryer, full appliance package including a brand-new stove, quartz countertops, full-height cabinetry, custom closet organizers, updated lighting, Grohe/Hansgrohe faucets, black-framed glass shower, popcorn ceiling removal, roller blinds, retractable screens, and balcony flooring. Includes 1 parking and 1 locker. Enjoy premium amenities: fitness centre, hot tub, sauna, rooftop garden, playground, and car wash. Steps to Brentwood, SkyTrain, shopping, dining, and more. Quiet side of the building.
Listed by Sutton Group - 1st West Realty.
 Brought to you by your friendly REALTORS® through the MLS® System, courtesy of Anthony Drlje for your convenience.
Disclaimer: This representation is based in whole or in part on data generated by the Chilliwack & District Real Estate Board, Fraser Valley Real Estate Board or Real Estate Board of Greater Vancouver which assumes no responsibility for its accuracy.
- MLS®: R3149019
- Bedrooms: 2
- Bathrooms: 2
- Type: Condo
- Square Feet: 880 sqft
- Full Baths: 2
- Half Baths: 0
- Taxes: $2199.8
- Maintenance: $512.60
- Parking: Garage Under Building, Underground, Guest, Front
- View: Greenspace
- Basement: None
- Storeys: 21 storeys
- Year Built: 2006

Browse Photos of 1006 - 4118 Dawson Street


Brought to you by your friendly REALTORS® through the MLS® System, courtesy of Anthony Drlje for your convenience.
Disclaimer: This representation is based in whole or in part on data generated by the Chilliwack & District Real Estate Board, Fraser Valley Real Estate Board or Real Estate Board of Greater Vancouver which assumes no responsibility for its accuracy.