
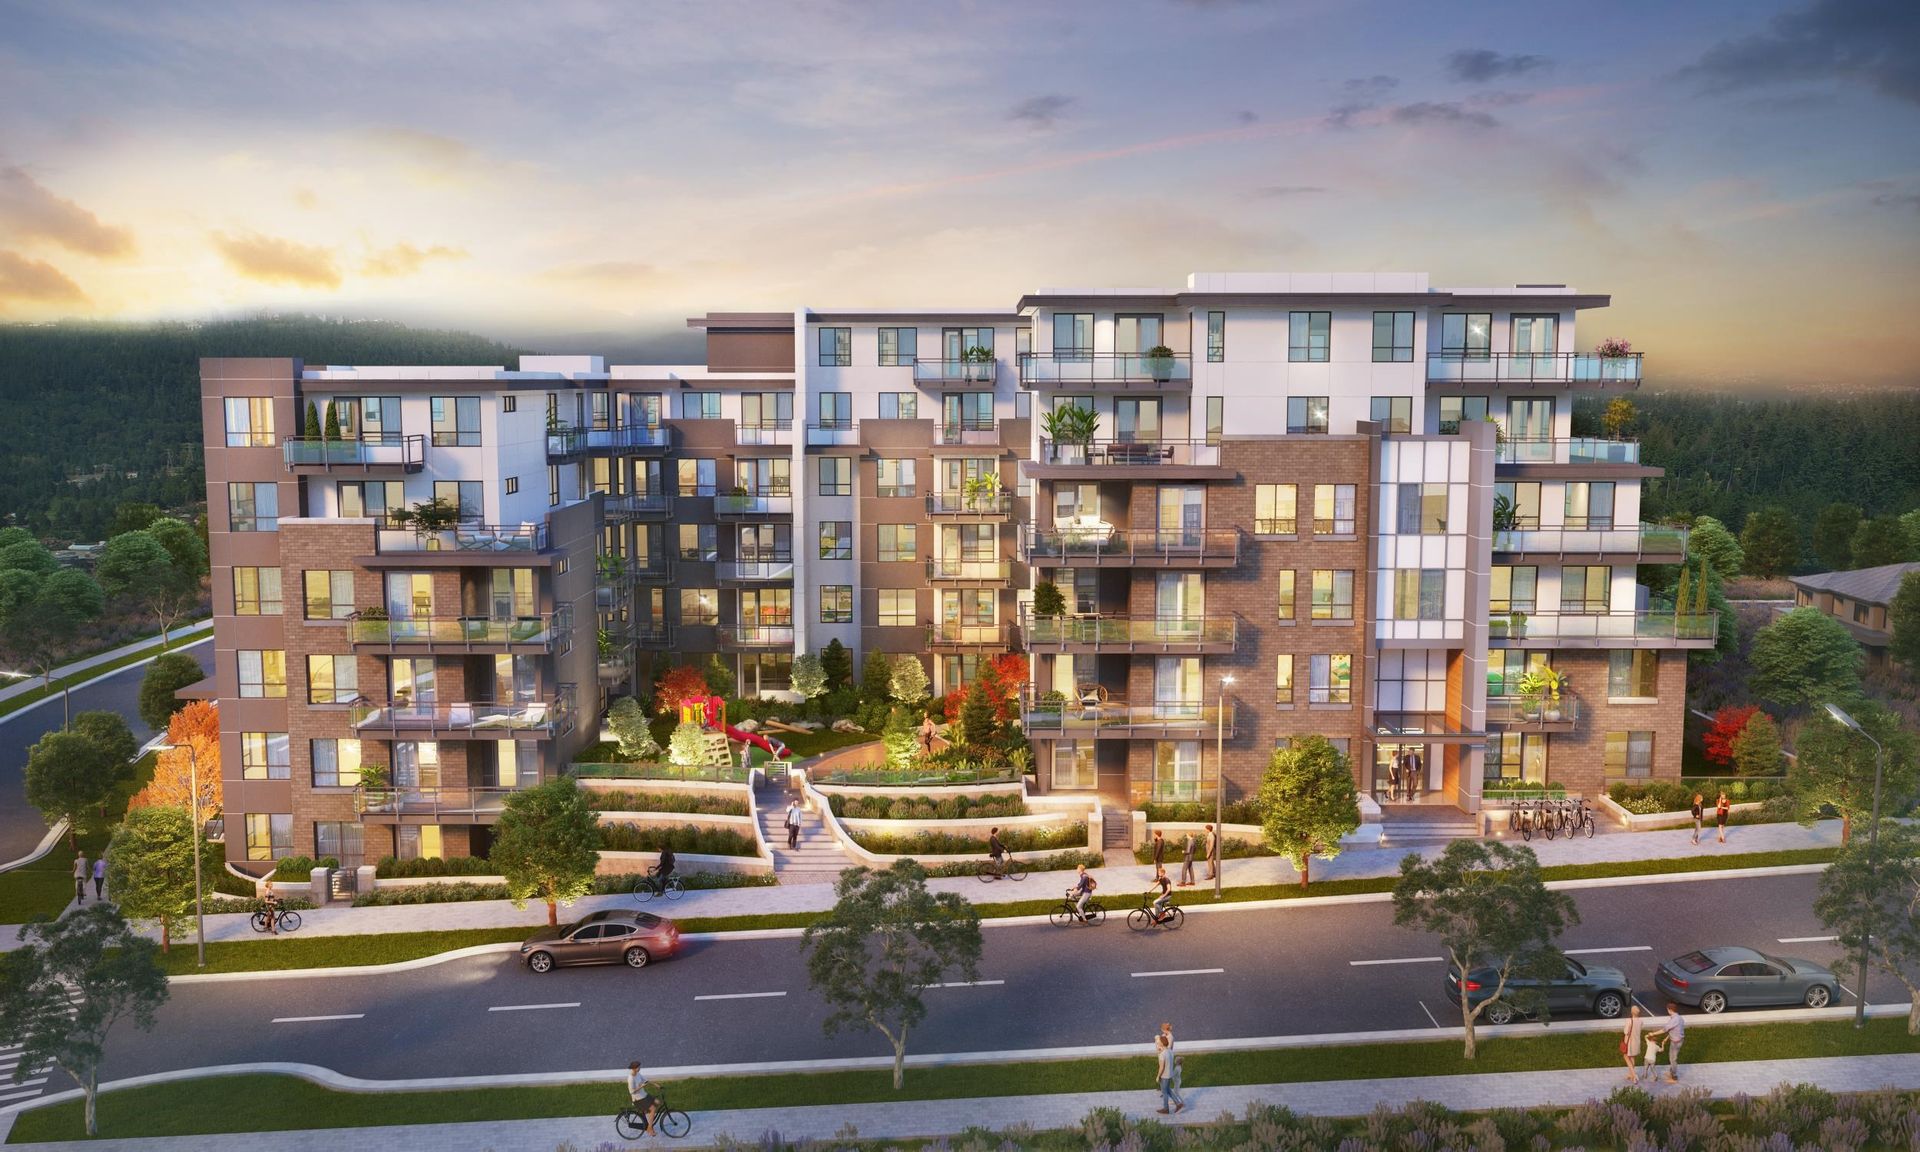
Beautifully designed TOP FLOOR 2 BED + DEN, 2 BATH home featuring a modern, functional layout with well separated bedrooms for added comfort and privacy. The spacious den is perfect for a home office, nursery, or versatile flex space, while the open concept living and dining area provides an inviting setting for everyday living and entertaining. Ideally located with easy access to Lougheed Town Centre, SkyTrain, shopping, restaurants, parks, schools, and major commuter routes. Includes 1 parking stall and 1 storage locker, plus access to a fitness centre and EV charging. A fantastic opportunity for families, professionals, or anyone looking for a beautiful, well designed home in a convenient location.
Listed by Oakwyn Realty Ltd..
 Brought to you by your friendly REALTORS® through the MLS® System, courtesy of Anthony Drlje for your convenience.
Disclaimer: This representation is based in whole or in part on data generated by the Chilliwack & District Real Estate Board, Fraser Valley Real Estate Board or Real Estate Board of Greater Vancouver which assumes no responsibility for its accuracy.
- MLS®: R3156211
- Bedrooms: 2
- Bathrooms: 2
- Type: Condo
- Square Feet: 834 sqft
- Full Baths: 2
- Half Baths: 0
- Taxes: $2467.4
- Maintenance: $709.34
- Parking: Garage Under Building, Rear Access (1)
- View: School&city
- Basement: None
- Storeys: 4 storeys
- Year Built: 2018
- Style: Top Floor Unit

Browse Photos of 411 - 828 Gauthier Avenue



Brought to you by your friendly REALTORS® through the MLS® System, courtesy of Anthony Drlje for your convenience.
Disclaimer: This representation is based in whole or in part on data generated by the Chilliwack & District Real Estate Board, Fraser Valley Real Estate Board or Real Estate Board of Greater Vancouver which assumes no responsibility for its accuracy.