
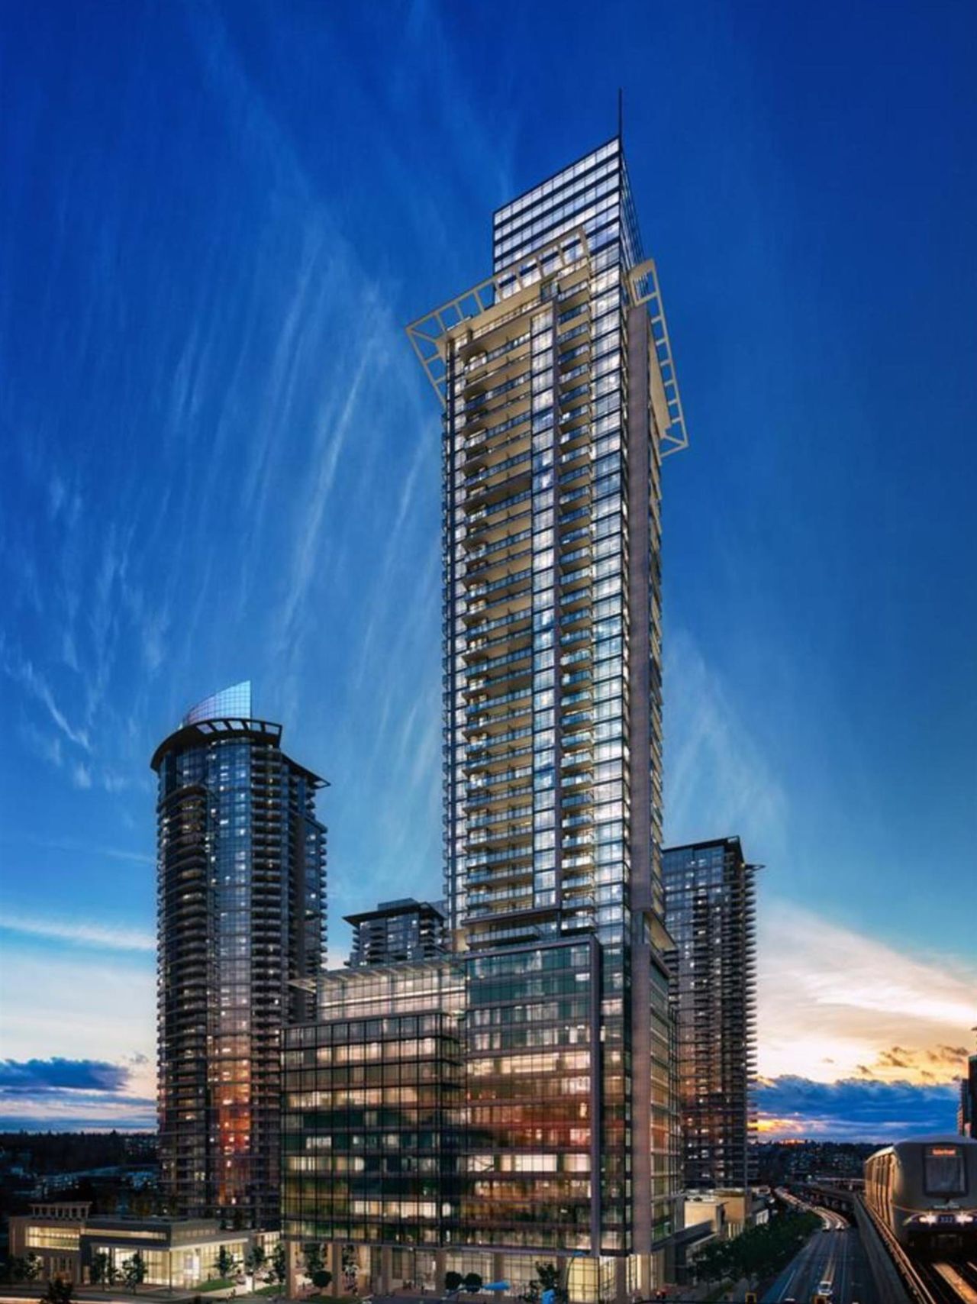
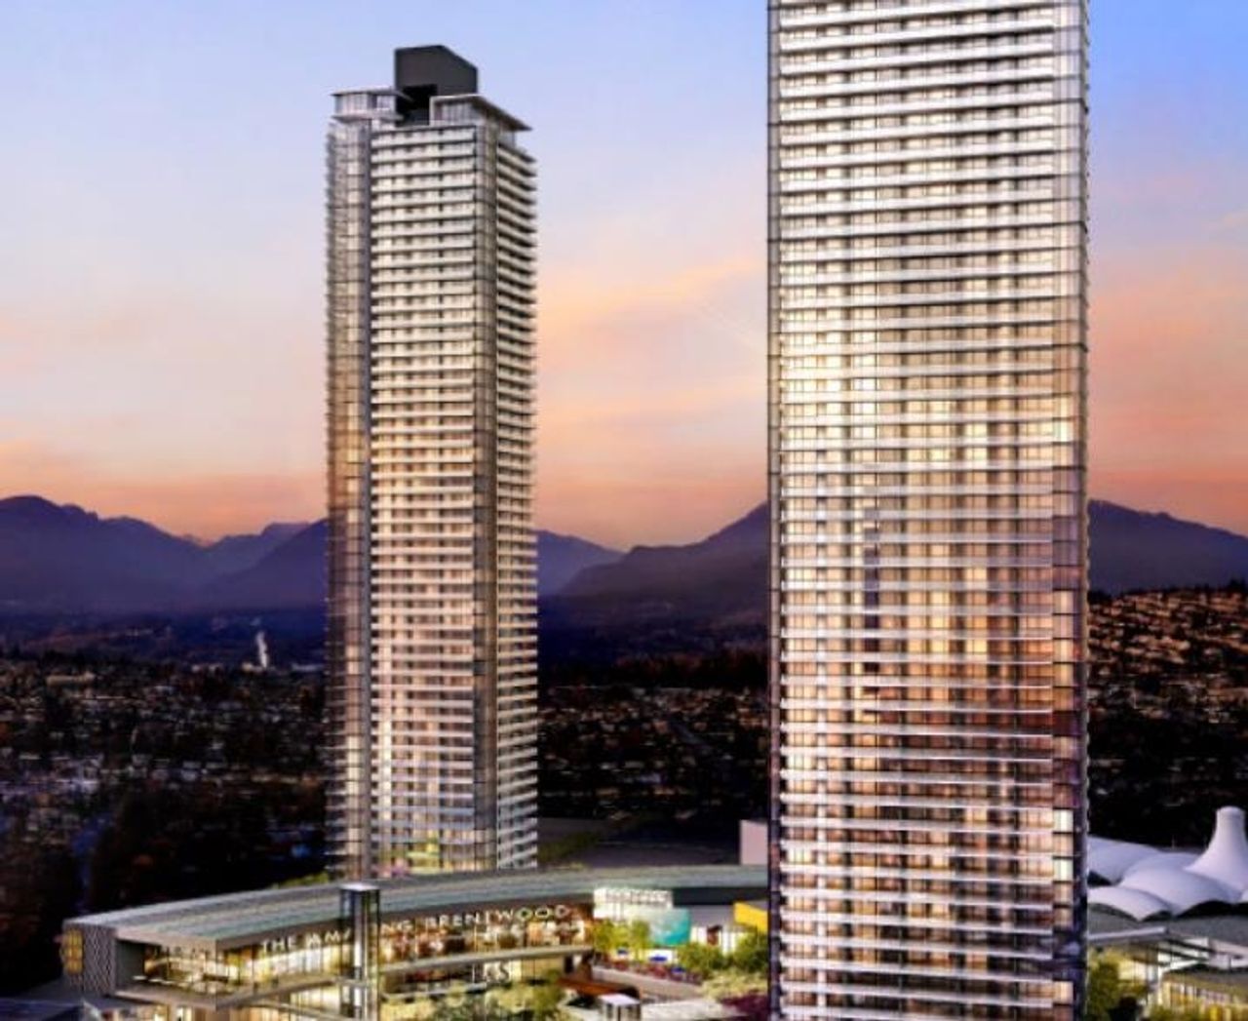
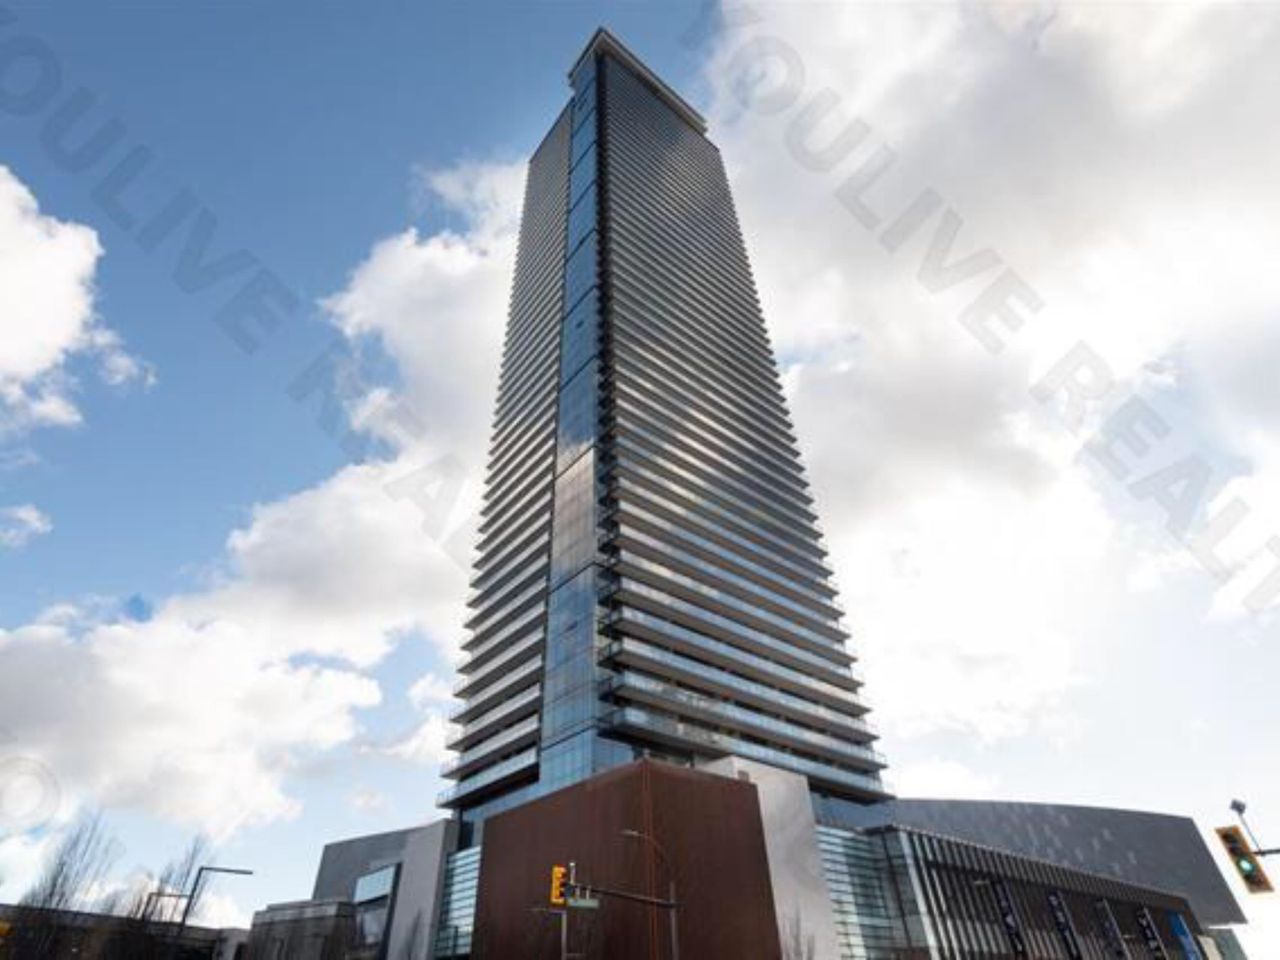
Leave the car at home! Bright, spacious, and steps from the Skytrain. This spacious sub-penthouse corner 2 bed/2 bath puts you just 1 minute from SkyTrain, yet is remarkably quiet inside. With no neighbours above and bedrooms on opposite sides, privacy is built in. The open kitchen flows into generous living and dining areas with room for that house-sized sofa, plus excellent kitchen storage and a full-sized ensuite suitable for ladies. Step onto your west-facing balcony for beautiful sunsets. Solid concrete construction, with parking + storage locker. And pets and rentals allowed. T&T, restaurants, gym, and everyday shopping are steps away, with Downtown Vancouver under 30 minutes by SkyTrain. Best value for a concrete 2-bedroom this close to rapid transit. Welcome home!
Listed by Oakwyn Realty Ltd..
 Brought to you by your friendly REALTORS® through the MLS® System, courtesy of Anthony Drlje for your convenience.
Disclaimer: This representation is based in whole or in part on data generated by the Chilliwack & District Real Estate Board, Fraser Valley Real Estate Board or Real Estate Board of Greater Vancouver which assumes no responsibility for its accuracy.
- MLS®: R3162652
- Bedrooms: 2
- Bathrooms: 2
- Type: Condo
- Square Feet: 850 sqft
- Full Baths: 2
- Half Baths: 0
- Taxes: $2220.5
- Maintenance: $555.47
- Parking: Garage Under Building, Front Access, Lane Access
- View: City and mountain view
- Basement: None
- Storeys: 1 storeys
- Year Built: 2007

Browse Photos of 1806 - 4182 Dawson Street


Brought to you by your friendly REALTORS® through the MLS® System, courtesy of Anthony Drlje for your convenience.
Disclaimer: This representation is based in whole or in part on data generated by the Chilliwack & District Real Estate Board, Fraser Valley Real Estate Board or Real Estate Board of Greater Vancouver which assumes no responsibility for its accuracy.