
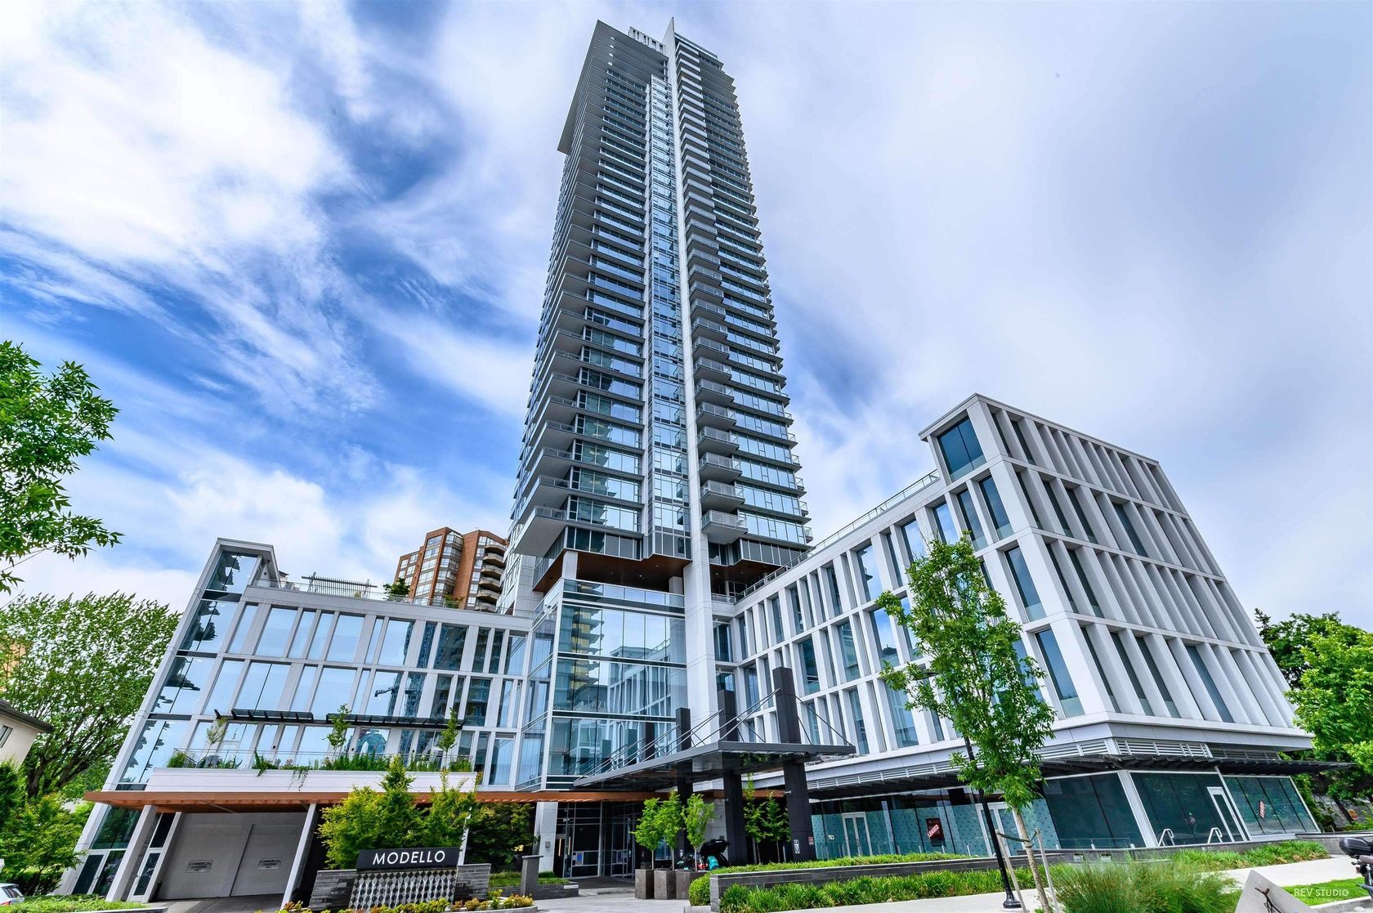
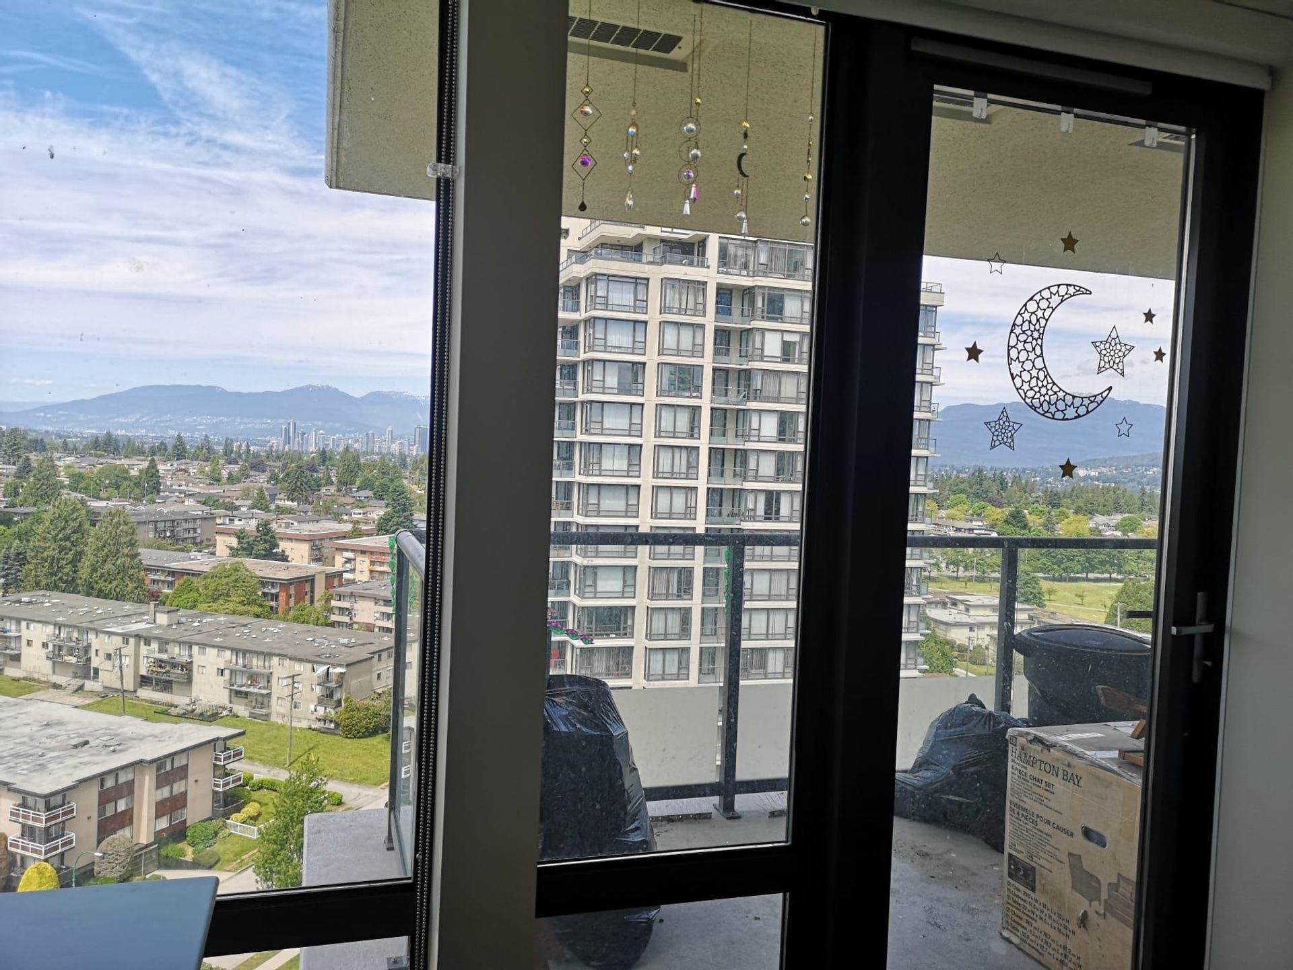
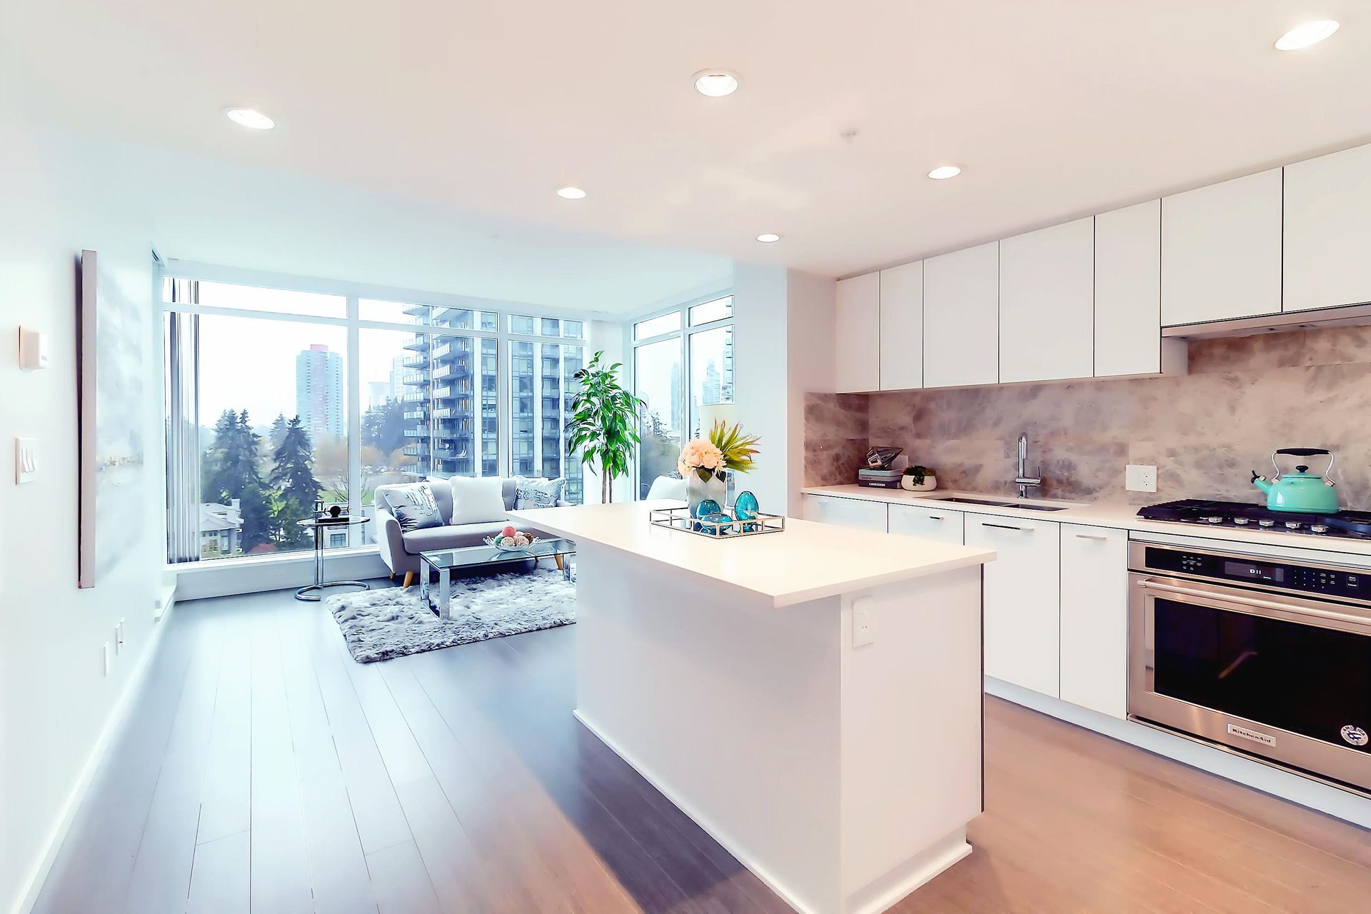
south-facing 2-bedroom, 2-bathroom residence offers a bright and functional layout, 1 parking stall, and ample storage throughout. The gourmet kitchen features KitchenAid appliances and a huge island, ideal for everyday living and entertaining. The primary bedroom includes a walk-in closet and a spa-inspired ensuite with an oversized rain shower, handheld wand, and built-in bench, Updates from 2025 include fresh Paint and flooring. Building amenities include three elevators, a well-equipped fitness centre, amenity room, and landscaped outdoor garden. Steps to Metrotown SkyTrain, Metropolis at Metrotown, Crystal Mall, Bonsor Community Centre, restaurants, and more. Some photos were virtually staged. Open House: Sept 12, Sat, 2:30-4:30pmOffers if any will be reviewed on Sept 21, 2:00pm as pe
Listed by RE/MAX City Realty.
 Brought to you by your friendly REALTORS® through the MLS® System, courtesy of Anthony Drlje for your convenience.
Disclaimer: This representation is based in whole or in part on data generated by the Chilliwack & District Real Estate Board, Fraser Valley Real Estate Board or Real Estate Board of Greater Vancouver which assumes no responsibility for its accuracy.
- MLS®: R3164736
- Bedrooms: 2
- Bathrooms: 2
- Type: Condo
- Square Feet: 866 sqft
- Full Baths: 2
- Half Baths: 0
- Taxes: $2554.63
- Maintenance: $333.00
- Parking: Garage Single, Lane Access (1)
- Basement: None
- Storeys: 37 storeys
- Year Built: 2018

Browse Photos of 1408 - 6638 Dunblane Avenue


Brought to you by your friendly REALTORS® through the MLS® System, courtesy of Anthony Drlje for your convenience.
Disclaimer: This representation is based in whole or in part on data generated by the Chilliwack & District Real Estate Board, Fraser Valley Real Estate Board or Real Estate Board of Greater Vancouver which assumes no responsibility for its accuracy.