
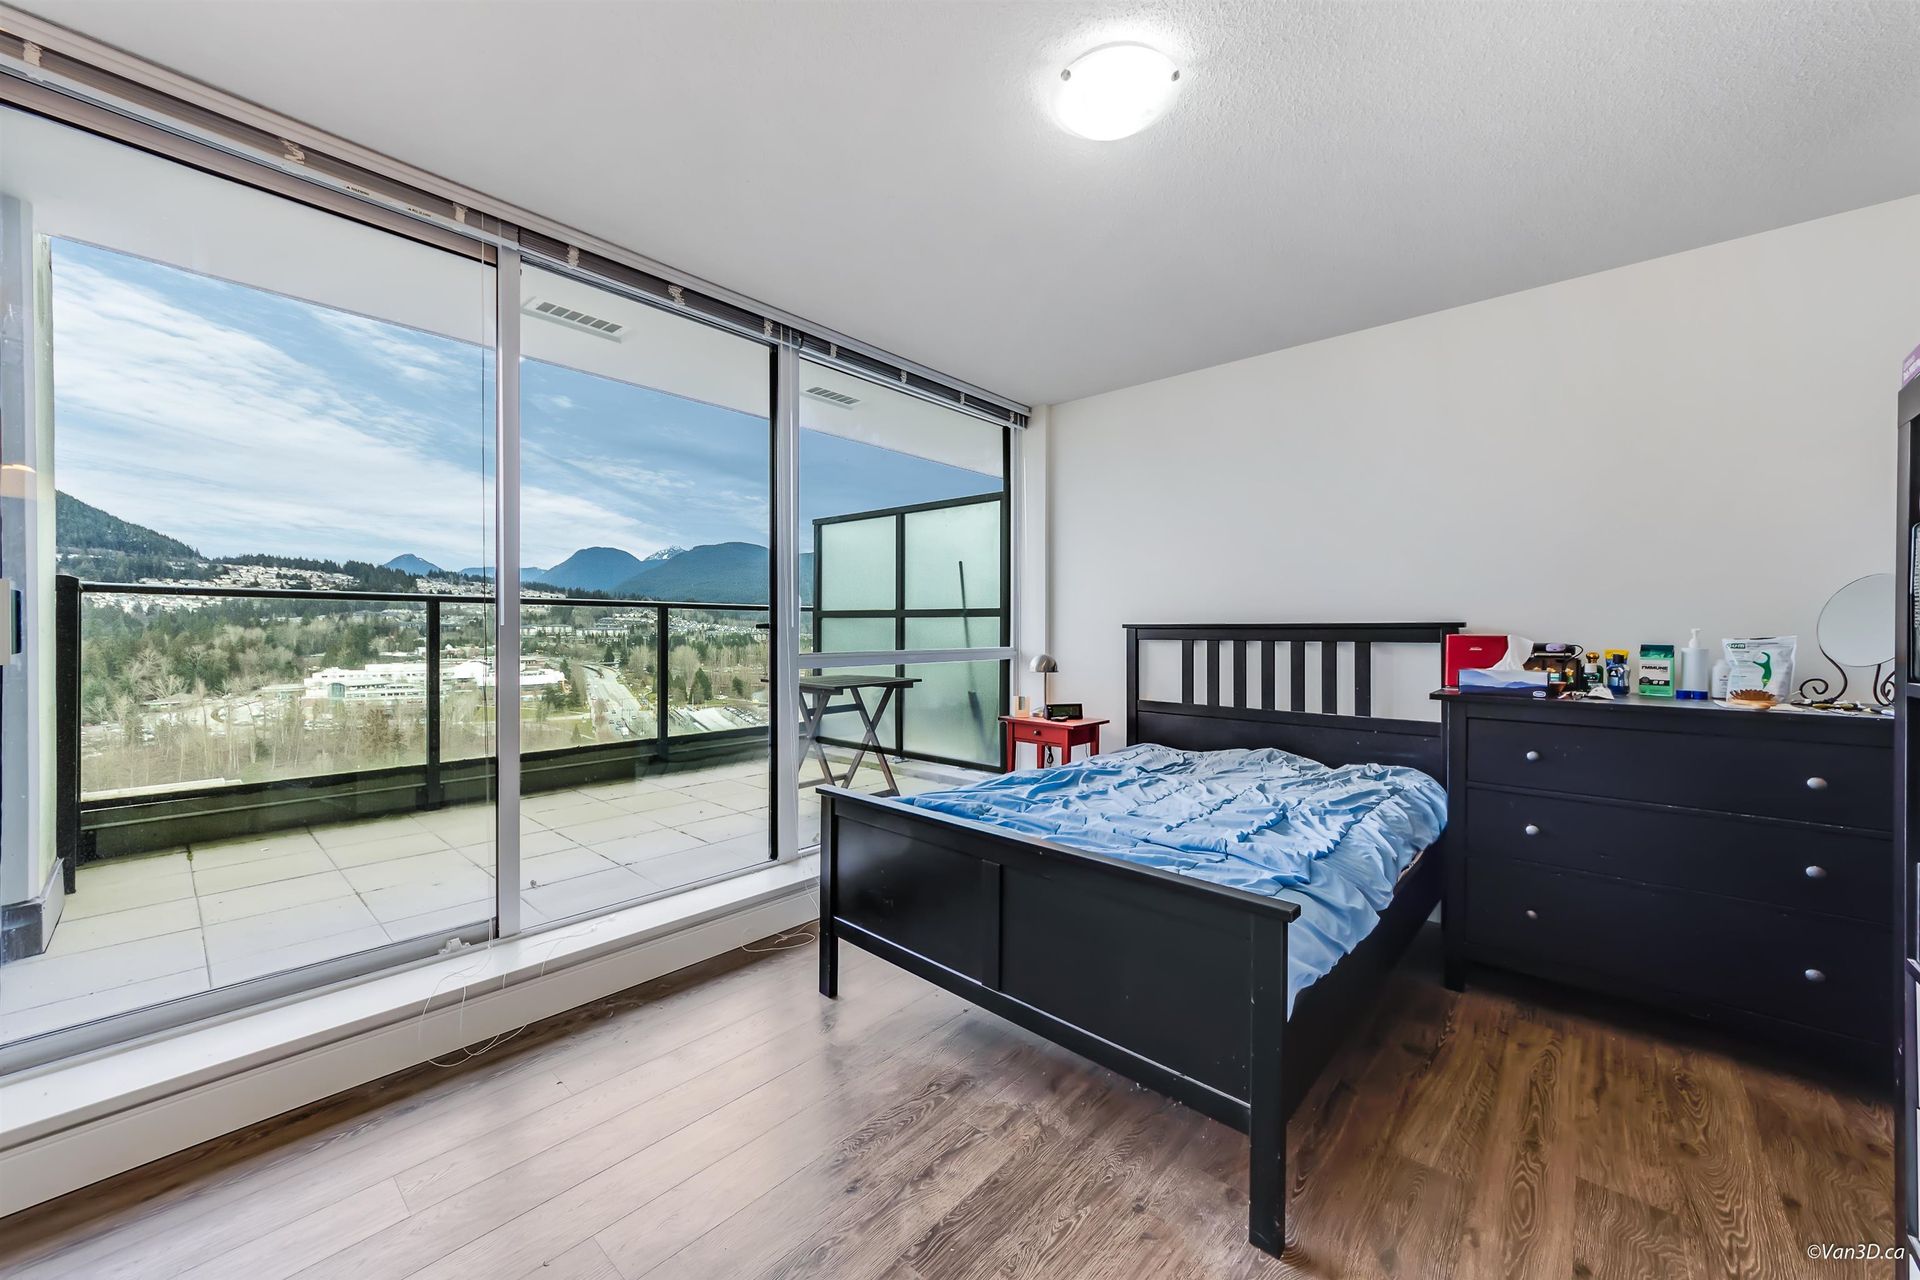
Exceptional value in an unbeatable location!This bright & spacious 2-bedroom, 2-bathroom condo offers a fantastic open layout with bedrooms on opposite sides for maximum privacy, each w/convenient access to its own bathroom.Floor-to-ceiling windows fill the home w/ natural light & overlook a peaceful south-facing courtyard.The stylish kitchen features quartz countertops, tile backsplash & white cabinetry. Brand new light oak laminate flooring thru out & new carpets in both bedrooms. Freshly painted.Hot water tank replaced in 2022.Steps to Coquitlam Centre, SkyTrain, library, schools, parks & transit. Complete w/parking and storage, this is an outstanding opportunity for first-time buyers, downsizers or investors to own in one of Coquitlam's most convenient location.O/H Sat 2-4
Listed by One Percent Realty Ltd..
 Brought to you by your friendly REALTORS® through the MLS® System, courtesy of Anthony Drlje for your convenience.
Disclaimer: This representation is based in whole or in part on data generated by the Chilliwack & District Real Estate Board, Fraser Valley Real Estate Board or Real Estate Board of Greater Vancouver which assumes no responsibility for its accuracy.
- MLS®: R3165413
- Bedrooms: 2
- Bathrooms: 2
- Type: Condo
- Square Feet: 905 sqft
- Full Baths: 2
- Half Baths: 0
- Taxes: $2060.73
- Maintenance: $495.00
- Parking: Underground, Other, Rear Access, Garage Door Ope
- View: Courtyard
- Basement: None
- Storeys: 4 storeys
- Year Built: 1992

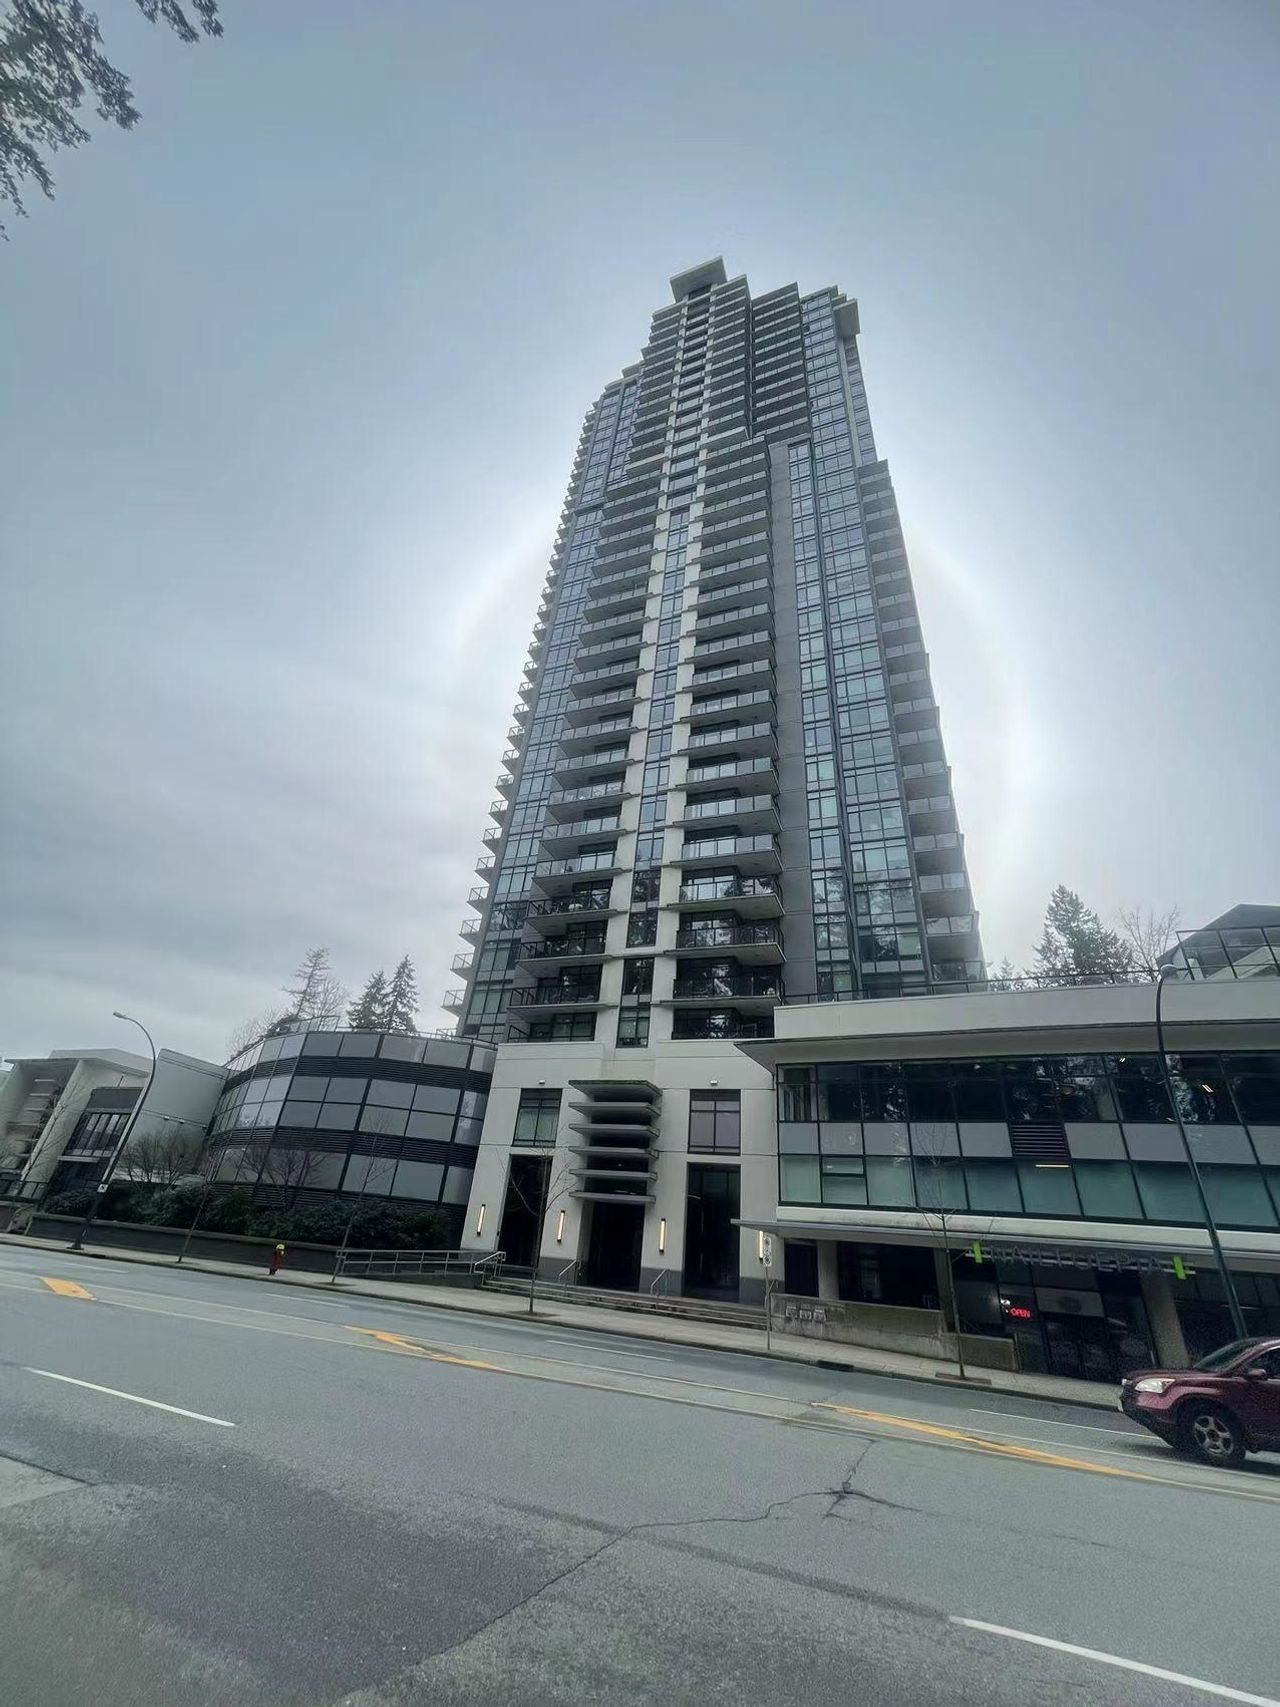
Browse Photos of 202 - 1148 Westwood Street



Brought to you by your friendly REALTORS® through the MLS® System, courtesy of Anthony Drlje for your convenience.
Disclaimer: This representation is based in whole or in part on data generated by the Chilliwack & District Real Estate Board, Fraser Valley Real Estate Board or Real Estate Board of Greater Vancouver which assumes no responsibility for its accuracy.