
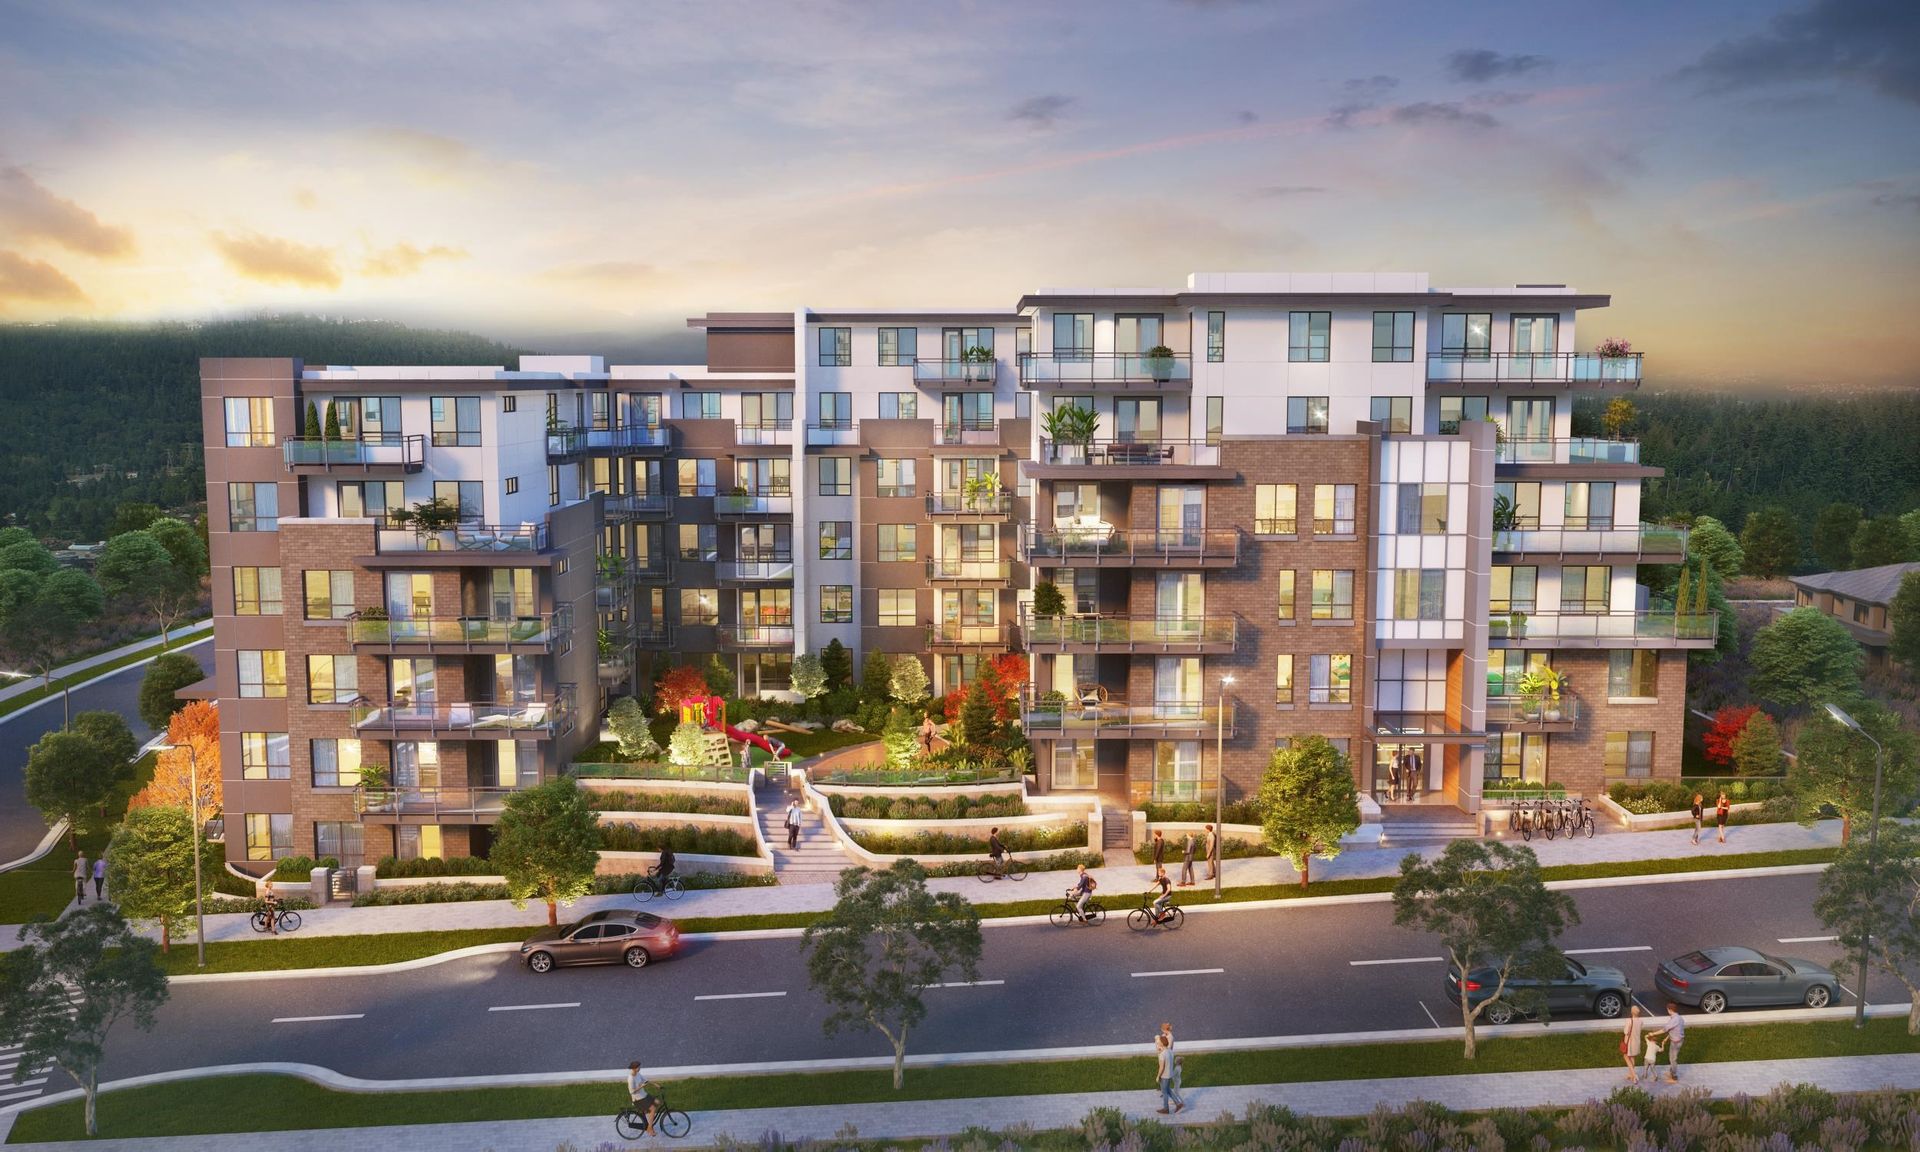
NEW PRICE! Exceptional opportunity to own this beautifully finished, this 2 Bd 2 Bth home at Kira in Coquitlam feels bright, calm & effortlessly liveable. Warm oak cabinetry, custom built-ins & shelving, as well as oversized floor-to-ceiling wdws & ample storage provide elevated comfort & style.The kitchen is for people who cook, with a 5-burner SS cooktop, Fisher Paykel fridge, generous prep space & open layout. The private primary Bd offers a WI closet & beautifully finished ensuite with XL shower. The communal rooftop deck & BBQ becomes an extension of the home all summer long & exceptional amenities include a gym, party room, business ctr, communal garden & playground. Just a quick stroll to SkyTrain, shopping, parks, cafes & schools. OH: Sat, Sep 19, 3-5pm & Sun, Sep 20, 12-2pm
Listed by Oakwyn Realty Ltd..
 Brought to you by your friendly REALTORS® through the MLS® System, courtesy of Anthony Drlje for your convenience.
Disclaimer: This representation is based in whole or in part on data generated by the Chilliwack & District Real Estate Board, Fraser Valley Real Estate Board or Real Estate Board of Greater Vancouver which assumes no responsibility for its accuracy.
- MLS®: R3167241
- Bedrooms: 2
- Bathrooms: 2
- Type: Condo
- Square Feet: 815 sqft
- Full Baths: 2
- Half Baths: 0
- Taxes: $2615.01
- Maintenance: $403.61
- Parking: Underground, Garage Door Opener (1)
- Basement: None
- Storeys: 1 storeys
- Year Built: 2022

Browse Photos of 412 - 750 Dogwood Street




Brought to you by your friendly REALTORS® through the MLS® System, courtesy of Anthony Drlje for your convenience.
Disclaimer: This representation is based in whole or in part on data generated by the Chilliwack & District Real Estate Board, Fraser Valley Real Estate Board or Real Estate Board of Greater Vancouver which assumes no responsibility for its accuracy.