
Welcome to this quality-built 2024 residence on Hertford St, a quiet low-traffic pocket in Burnaby's highly desirable Central Park neighbourhood. Spanning an impressive 9 bed and 8 bath, this home features 20' ceilings in the living room that flow into the dining area. Expansive windows paired with a bright north-south exposure flood the entire home with natural light. The gourmet kitchen comes fully equipped with Miele appliances, a massive island, and a fully functional wok kitchen. The thoughtful layout continues upstairs, where the upper level offers four serene bedrooms, each complete with its own private ensuite bathroom. The lower level is equally impressive, offering 9' ceilings and two self-contained suites that provides privacy for extended family or serve as mortgage helper.
Listed by Magsen Realty Inc./RE/MAX Crest Realty.
 Brought to you by your friendly REALTORS® through the MLS® System, courtesy of Anthony Drlje for your convenience.
Disclaimer: This representation is based in whole or in part on data generated by the Chilliwack & District Real Estate Board, Fraser Valley Real Estate Board or Real Estate Board of Greater Vancouver which assumes no responsibility for its accuracy.
- MLS®: R3168521
- Bedrooms: 9
- Bathrooms: 8
- Type: House
- Square Feet: 4,237 sqft
- Lot Size: 6,534 sqft
- Frontage: 66.00 ft
- Full Baths: 8
- Half Baths: 0
- Taxes: $12100.47
- Parking: Garage Double, Front Access (2)
- Basement: Full
- Storeys: 2 storeys
- Year Built: 2024

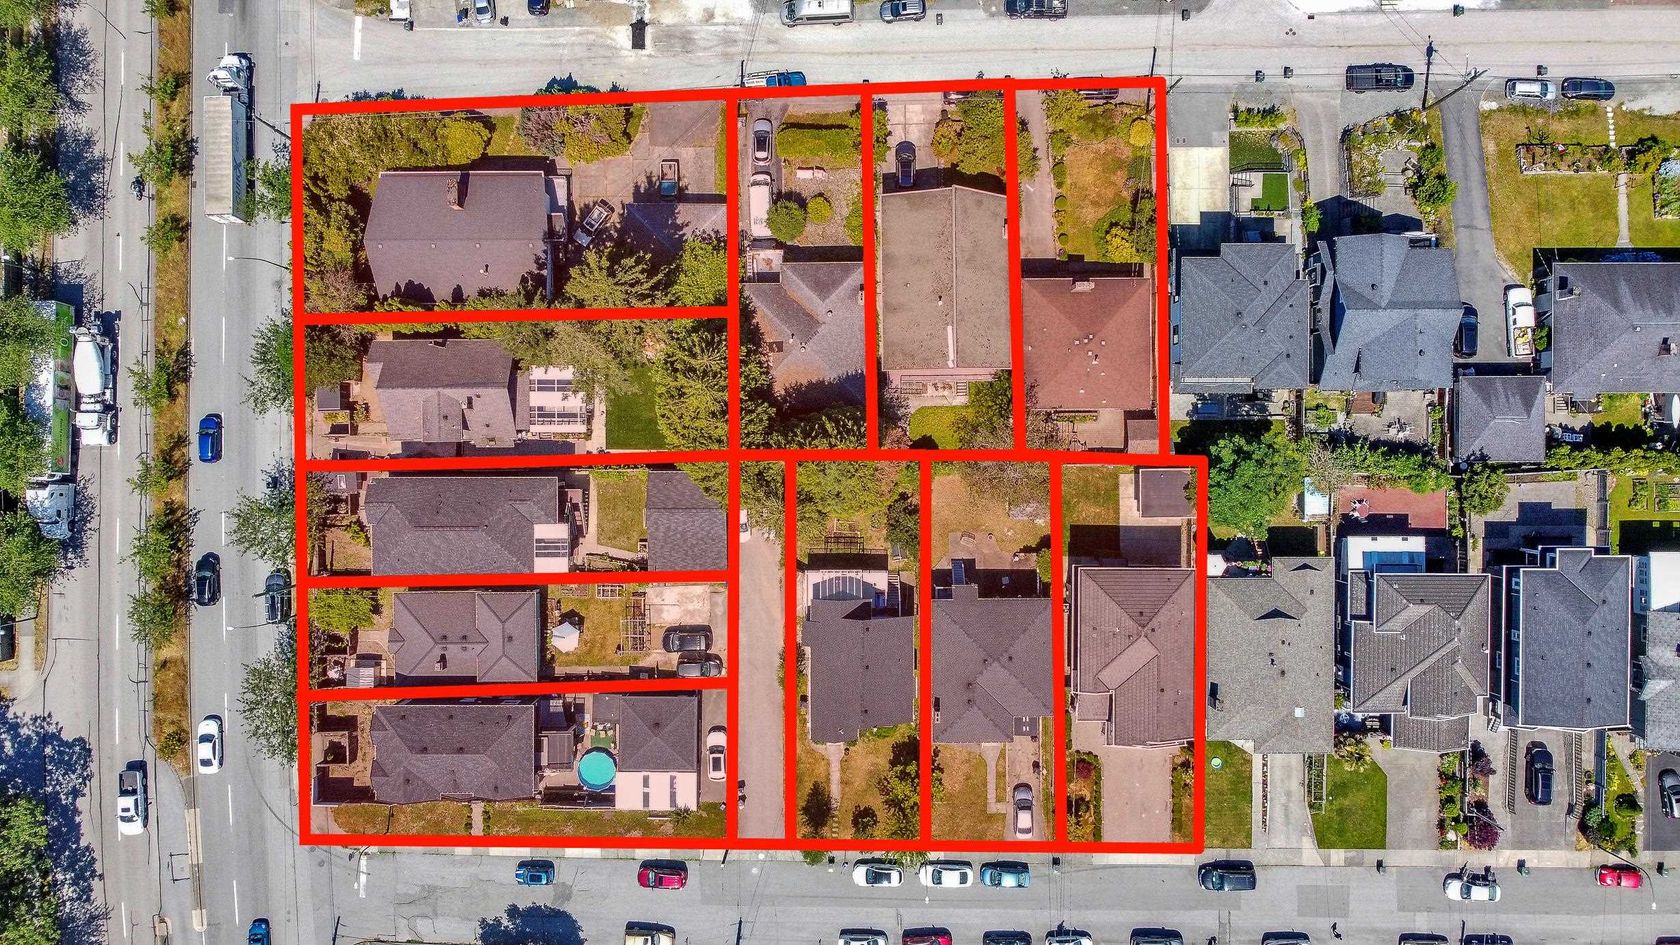
Browse Photos of 3907 Hertford Street




Brought to you by your friendly REALTORS® through the MLS® System, courtesy of Anthony Drlje for your convenience.
Disclaimer: This representation is based in whole or in part on data generated by the Chilliwack & District Real Estate Board, Fraser Valley Real Estate Board or Real Estate Board of Greater Vancouver which assumes no responsibility for its accuracy.