
PRICED ALMOST $100K BELOW ASSESSMENT - BEST VALUE! MOVE IN or INVEST (Airbnb Allowed) This spacious 921 sqft, 2 bed 2 bath plus den, CORNER UNIT, functional floor plan and offers contemporary kitchen with an island + extended tabletop. Italian cabinetry, marble backsplash, quartz countertops, Bosch S/S appliances. Huge Private Balcony with panoramic views of downtown Vancouver, North Shore mountains and the ocean right from your living room. Enjoy the 5 star amenities including guest suites, fully-equipped gym, BBQ area, party lounge & concierge services. 1 PARKING & 1 STORAGE. Add'l Parking for $200/month. Add'l storage $100/month. Offers unparalleled convenience with top restaurants, shops & entertainment downstairs. < OPEN HOUSE Sun Nov 8th @ 2-4PM >
Listed by Sutton Premier Realty/1NE Collective Realty Inc..
 Brought to you by your friendly REALTORS® through the MLS® System, courtesy of Anthony Drlje for your convenience.
Disclaimer: This representation is based in whole or in part on data generated by the Chilliwack & District Real Estate Board, Fraser Valley Real Estate Board or Real Estate Board of Greater Vancouver which assumes no responsibility for its accuracy.
- MLS®: R3170196
- Bedrooms: 2
- Bathrooms: 2
- Type: Condo
- Square Feet: 921 sqft
- Full Baths: 2
- Half Baths: 0
- Taxes: $2810.31
- Maintenance: $584.23
- Parking: Underground, Guest, Front Access (1)
- View: Water, downtown, mountain view
- Basement: None
- Storeys: 62 storeys
- Year Built: 2019

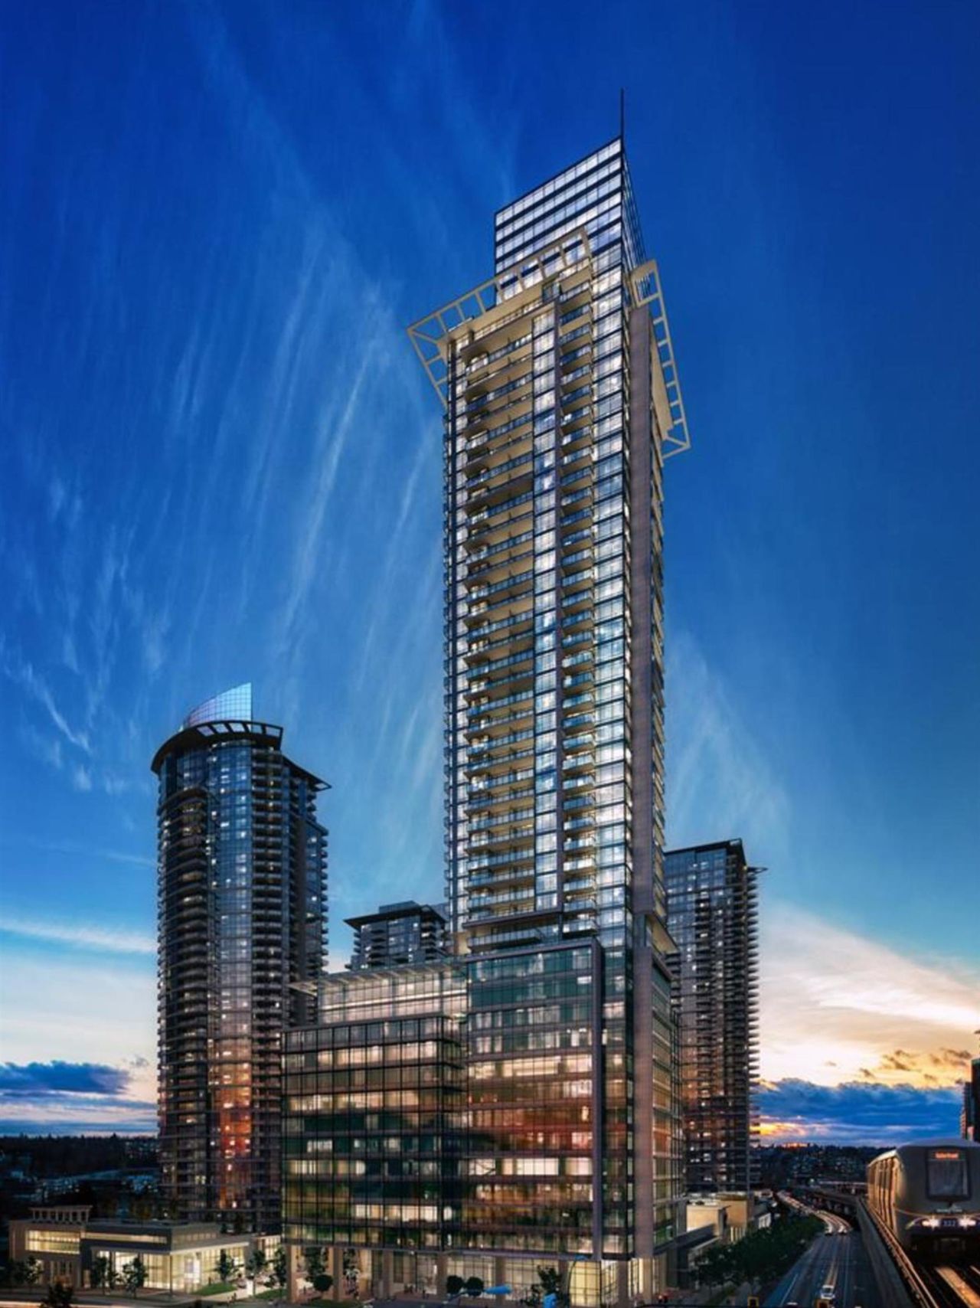
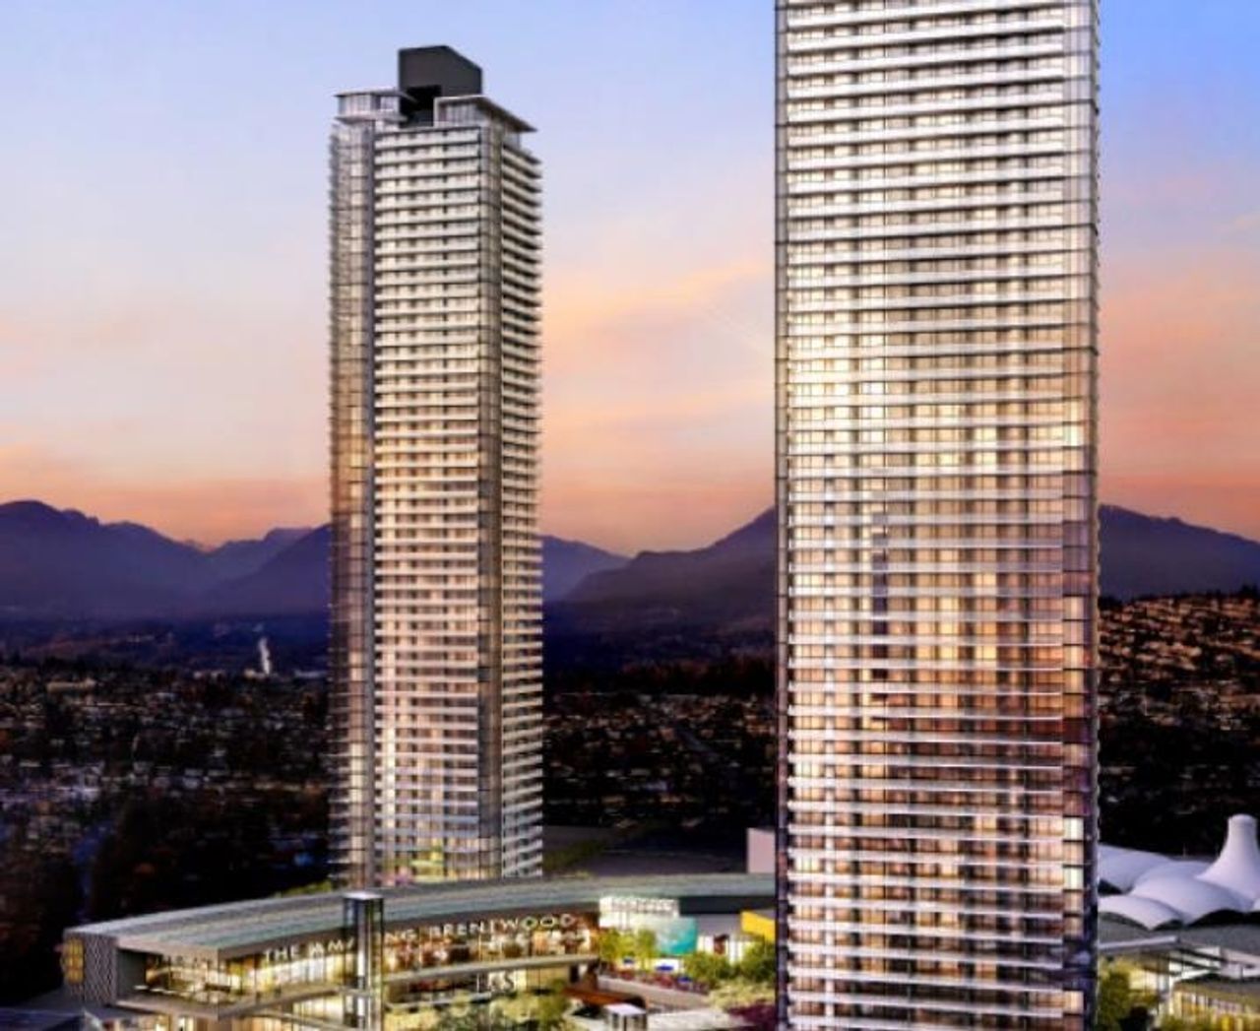
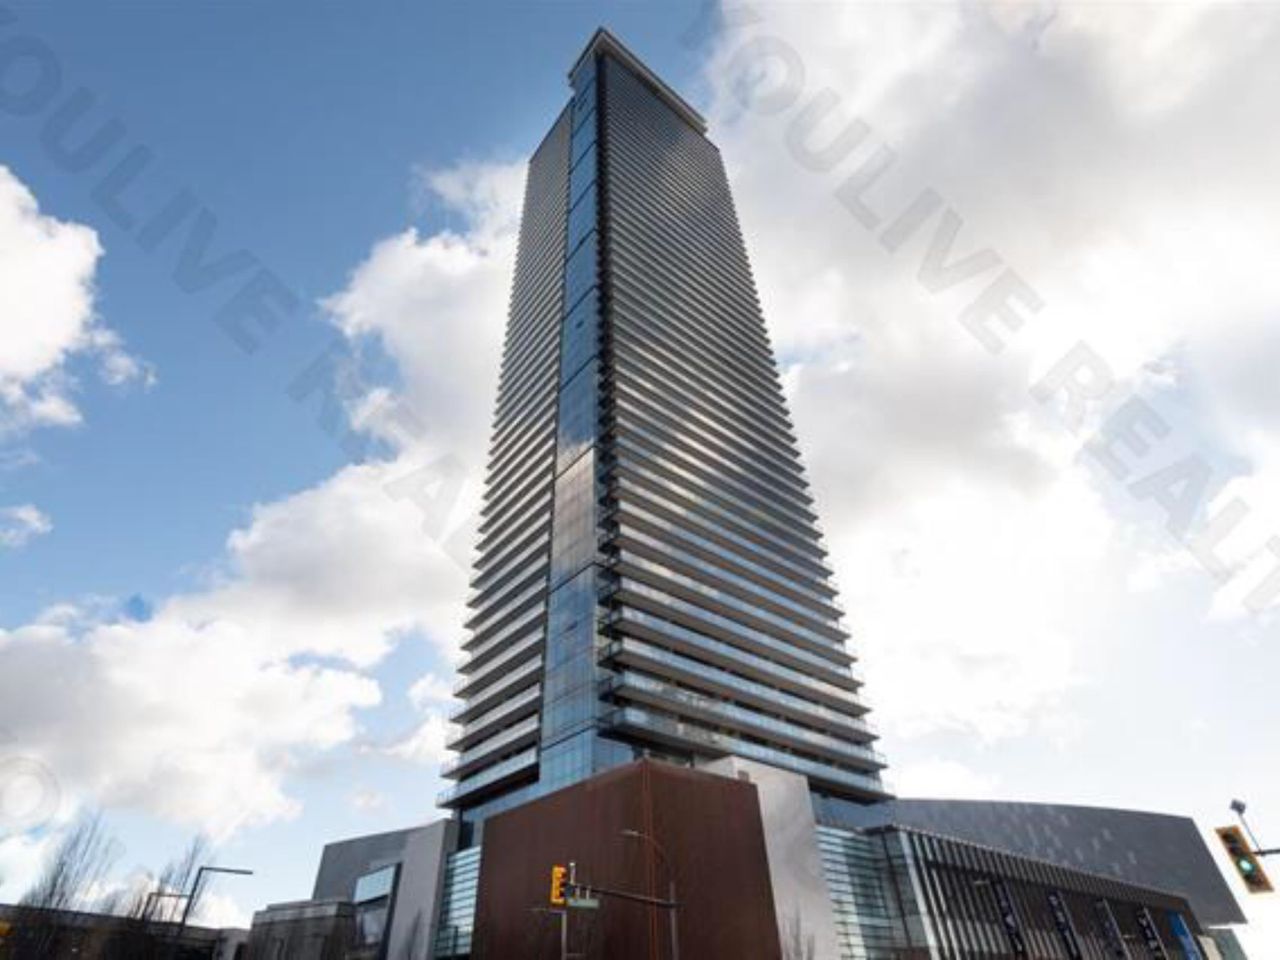
Browse Photos of 4207 - 4510 Halifax Way


Brought to you by your friendly REALTORS® through the MLS® System, courtesy of Anthony Drlje for your convenience.
Disclaimer: This representation is based in whole or in part on data generated by the Chilliwack & District Real Estate Board, Fraser Valley Real Estate Board or Real Estate Board of Greater Vancouver which assumes no responsibility for its accuracy.