
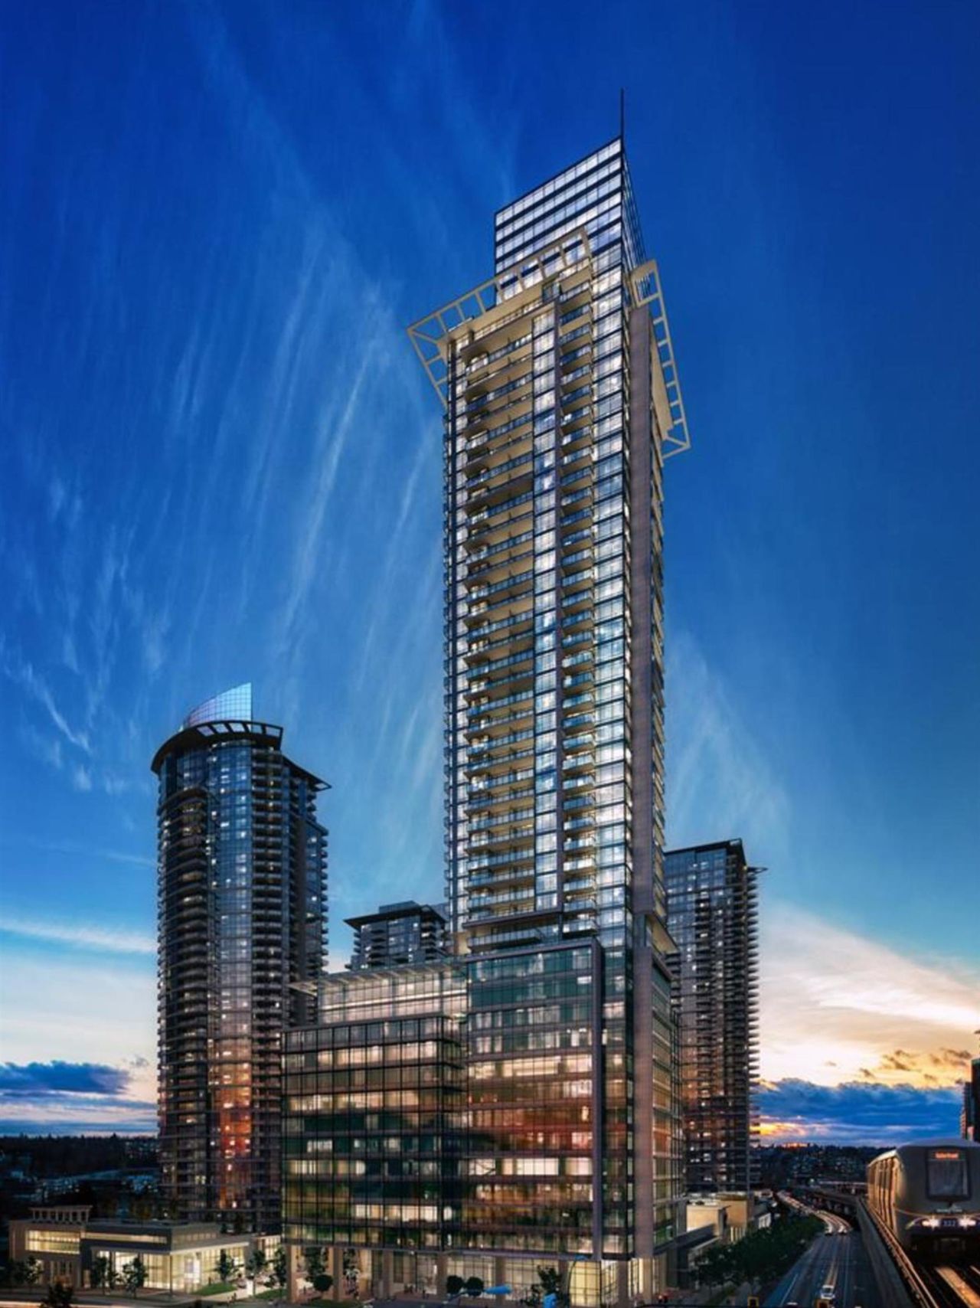
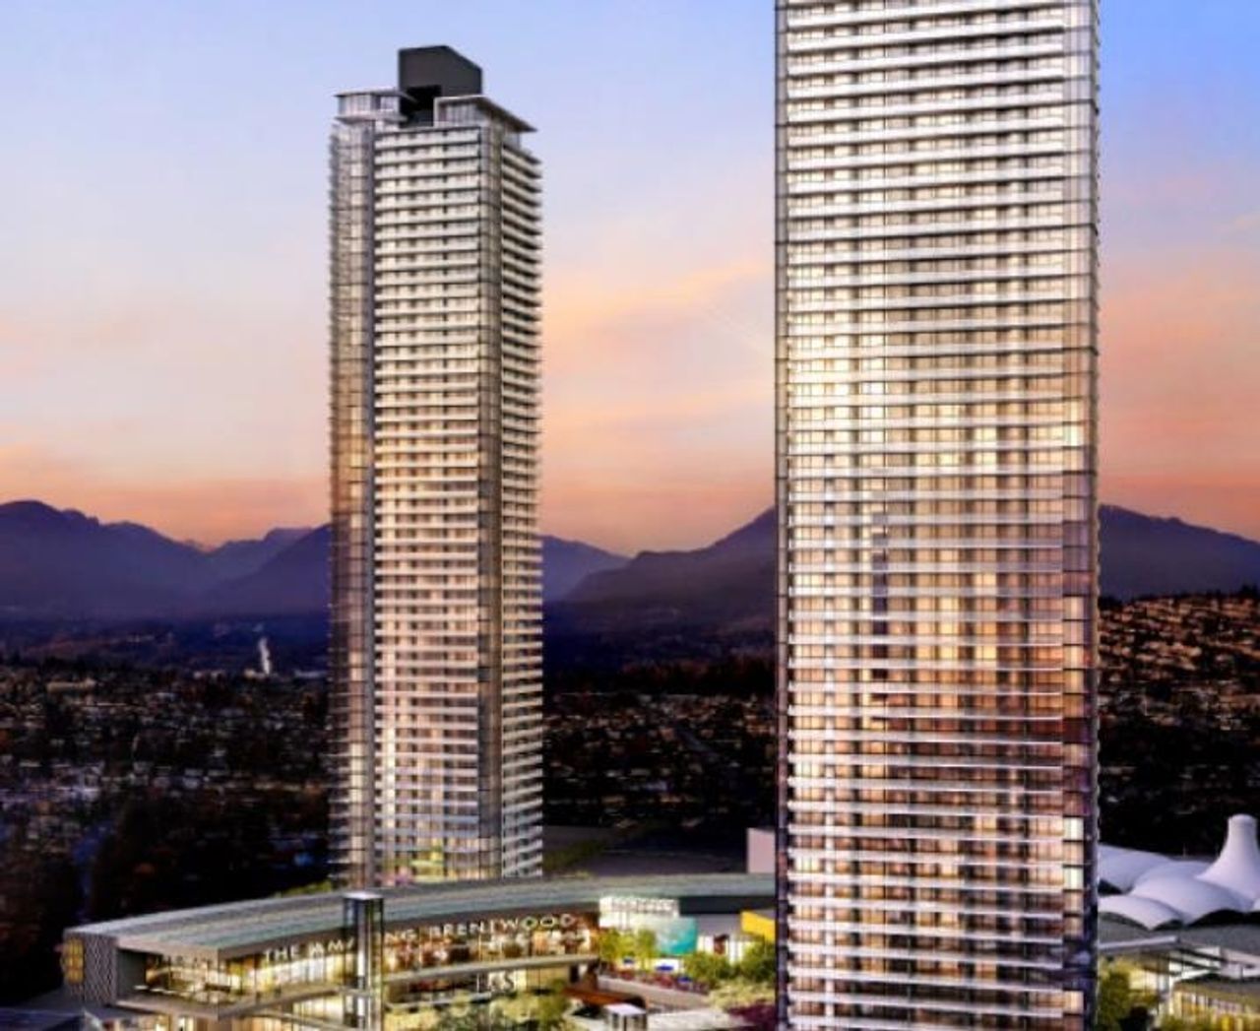
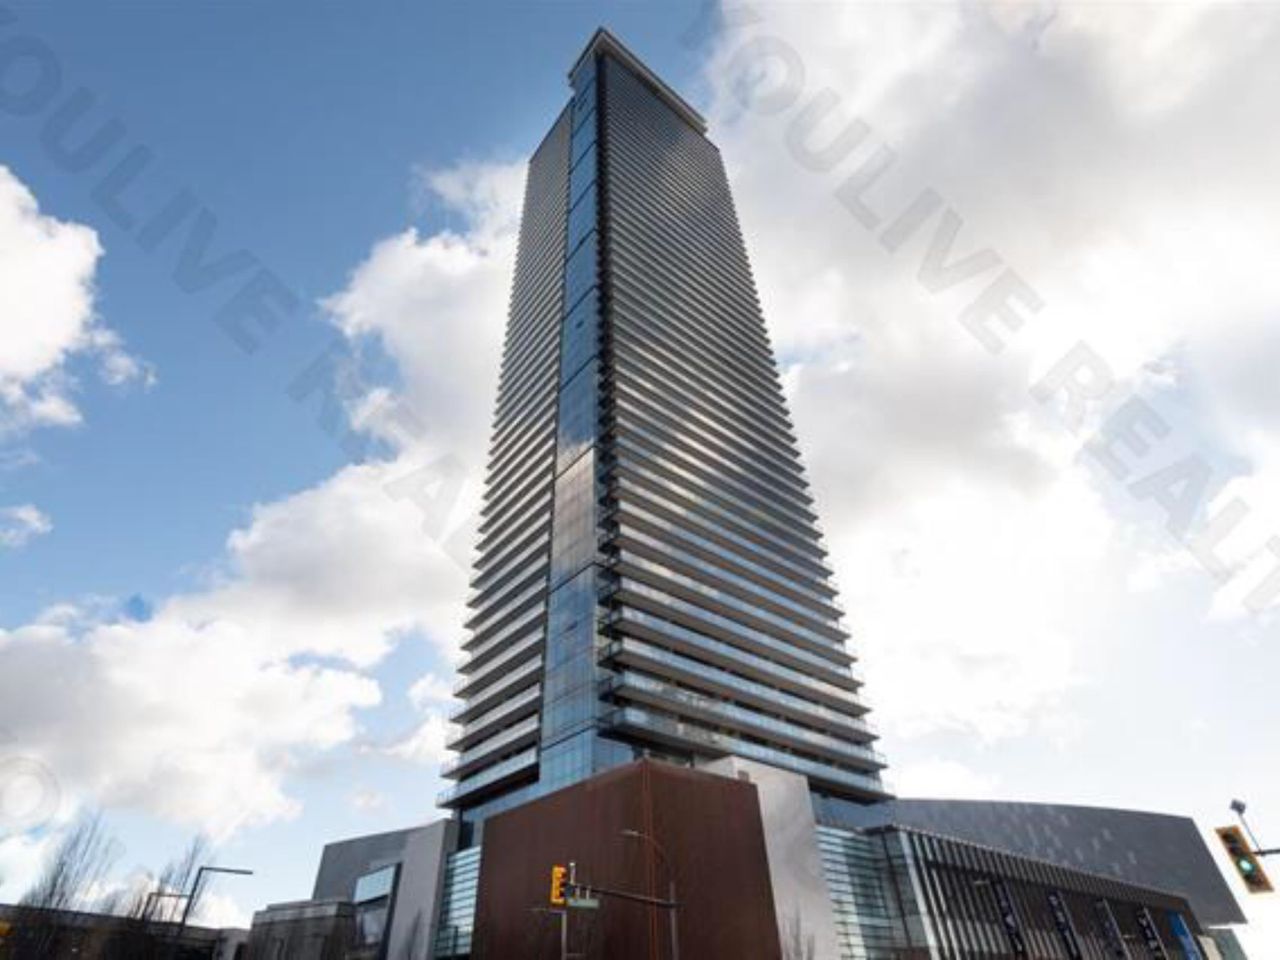
Welcome to Escala in the heart of Brentwood! This thoughtfully designed 674 sq. ft. 1-bedroom + den home features A/C, expansive windows, Mountain views and a private balcony. Enjoy an open living and dining area, modern kitchen with stone counters, stainless steel appliances and gas cooktop, plus a spacious bedroom with walk-in closet and 4-piece ensuite. The versatile den is ideal for a home office or extra storage. Escala offers excellent amenities including concierge, indoor pool, hot tub, sauna, steam room, gym & guest suites. Steps from Gilmore SkyTrain and minutes to The Amazing Brentwood, restaurants, shopping and parks. Pets are welcome here and the home includes 1 parking and storage locker!
Listed by Royal LePage Sussex.
 Brought to you by your friendly REALTORS® through the MLS® System, courtesy of Anthony Drlje for your convenience.
Disclaimer: This representation is based in whole or in part on data generated by the Chilliwack & District Real Estate Board, Fraser Valley Real Estate Board or Real Estate Board of Greater Vancouver which assumes no responsibility for its accuracy.
- MLS®: R3178354
- Bedrooms: 1
- Bathrooms: 1
- Type: Condo
- Square Feet: 674 sqft
- Full Baths: 1
- Half Baths: 0
- Taxes: $1994.68
- Maintenance: $395.30
- Parking: Garage Under Building, Front Access (1)
- View: Mountain
- Basement: None
- Storeys: 42 storeys
- Year Built: 2019

Browse Photos of 909 - 1788 Gilmore Avenue


Brought to you by your friendly REALTORS® through the MLS® System, courtesy of Anthony Drlje for your convenience.
Disclaimer: This representation is based in whole or in part on data generated by the Chilliwack & District Real Estate Board, Fraser Valley Real Estate Board or Real Estate Board of Greater Vancouver which assumes no responsibility for its accuracy.