
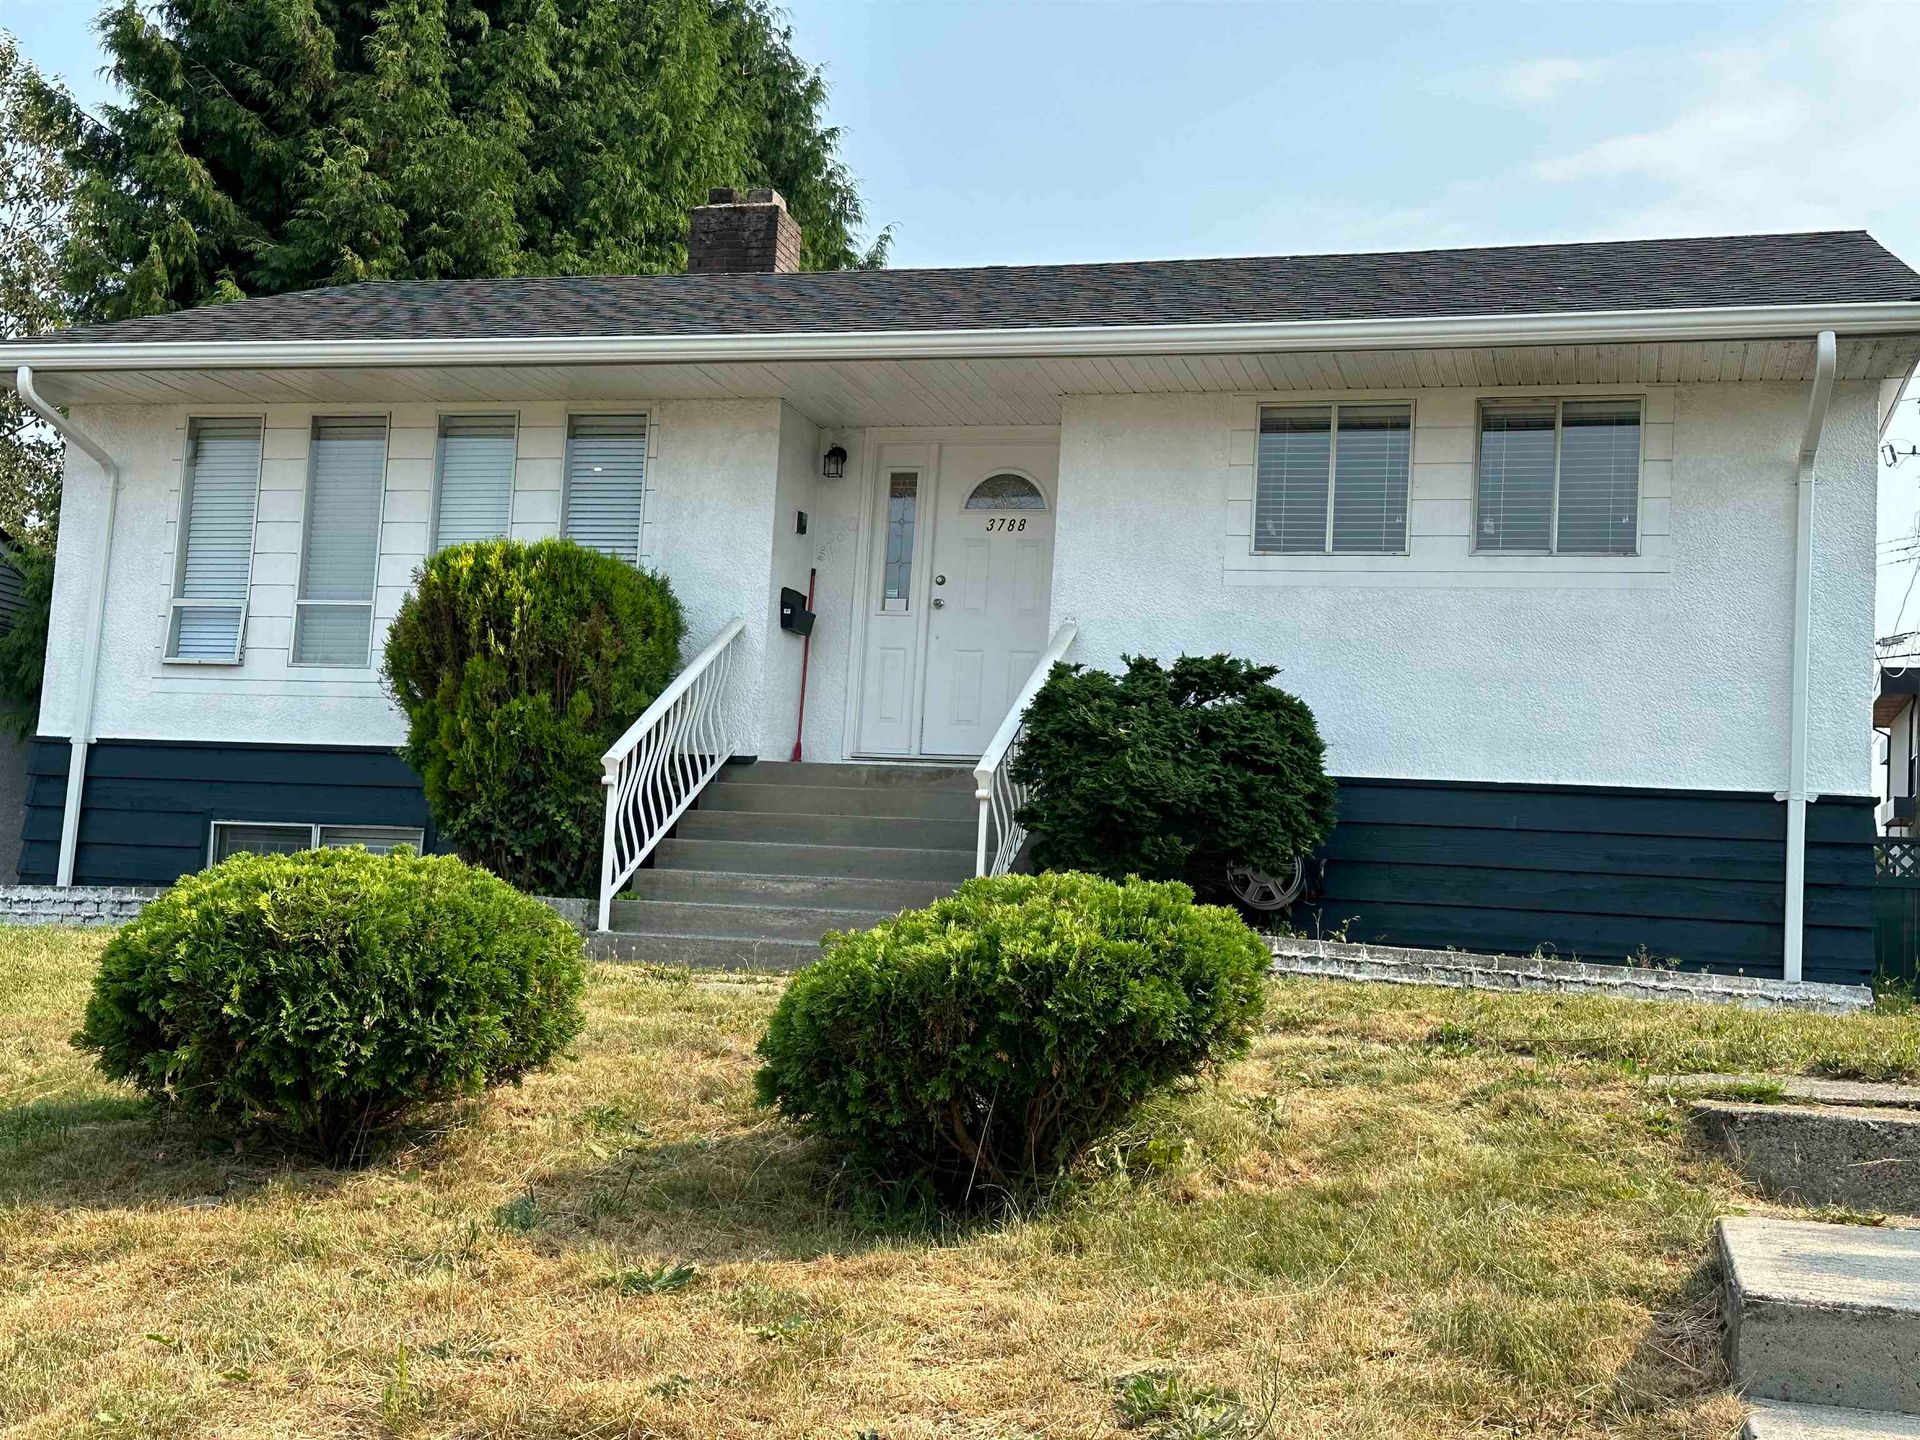
Beautiful custom-built home in the highly sought-after South Burnaby neighborhood. This luxurious residence offers 9 bedrooms and 7 bathrooms with an exceptional floor plan, soaring ceilings, and premium finishes throughout. The gourmet kitchen is complemented by a separate wok kitchen and high-end KitchenAid appliances. Additional features include air conditioning, reflective windows film on the main floor, radiant floor heat, and a two-bedroom legal suite with a separate entrance, providing excellent mortgage-helper income. There is also potential to create an additional two-bedroom suite. Conveniently located near BCIT, top-rated schools including Moscrop Secondary, Metrotown, Brentwood Town Centre, Burnaby Hospital, parks, and transit. Call today for private showing!!!
Listed by RE/MAX Heights Realty.
 Brought to you by your friendly REALTORS® through the MLS® System, courtesy of Anthony Drlje for your convenience.
Disclaimer: This representation is based in whole or in part on data generated by the Chilliwack & District Real Estate Board, Fraser Valley Real Estate Board or Real Estate Board of Greater Vancouver which assumes no responsibility for its accuracy.
- MLS®: R3146611
- Bedrooms: 9
- Bathrooms: 7
- Type: House
- Square Feet: 3,950 sqft
- Lot Size: 5,368 sqft
- Frontage: 44.00 ft
- Full Baths: 6
- Half Baths: 1
- Taxes: $8757.38
- Parking: Garage Double, Garage Door Opener (2)
- View: Mountain view
- Basement: Finished
- Storeys: 2 storeys
- Year Built: 2021
- Style: Basement Entry

Browse Photos of 3709 Avondale Street




Brought to you by your friendly REALTORS® through the MLS® System, courtesy of Anthony Drlje for your convenience.
Disclaimer: This representation is based in whole or in part on data generated by the Chilliwack & District Real Estate Board, Fraser Valley Real Estate Board or Real Estate Board of Greater Vancouver which assumes no responsibility for its accuracy.